Architectural Carpentry

Bespoke Joinery

With over 30 years Carpentry and Joinery experience, Myriad’s Team craft high quality bespoke joinery items in a variety of hard or soft woods, in our dedicated workshop, including:

  • Internal and external flights of stairs

  • Garden bridges

  • Gates and fences

  • Flooring, floor boards and decking

  • Pergolas and porches

  • Internal and external doors, including all components, i.e., frames, architraves, linings

  • Internal and external benches

  • Fitted wardrobes and cabinets

  • Tables and desks

  • Fitted shelves and bookshelves

  • Window frames and sills

  • Skirting

  • Facias and soffits

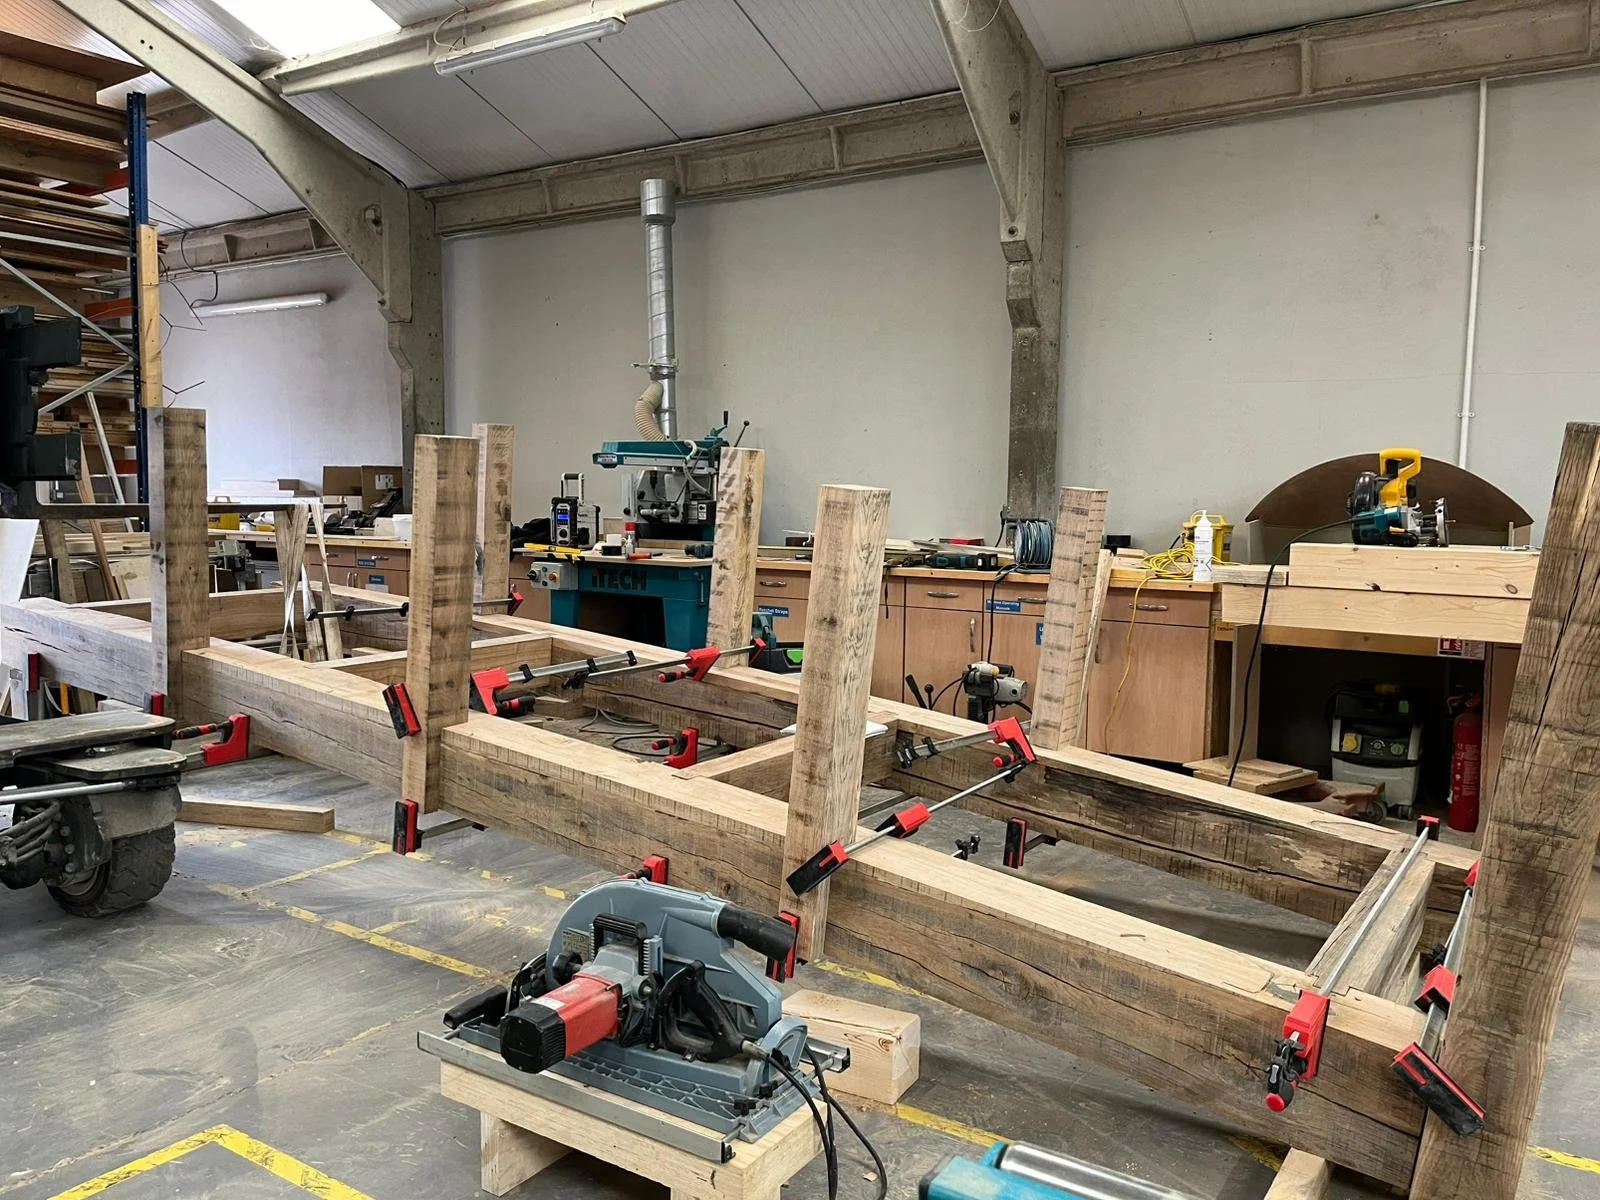
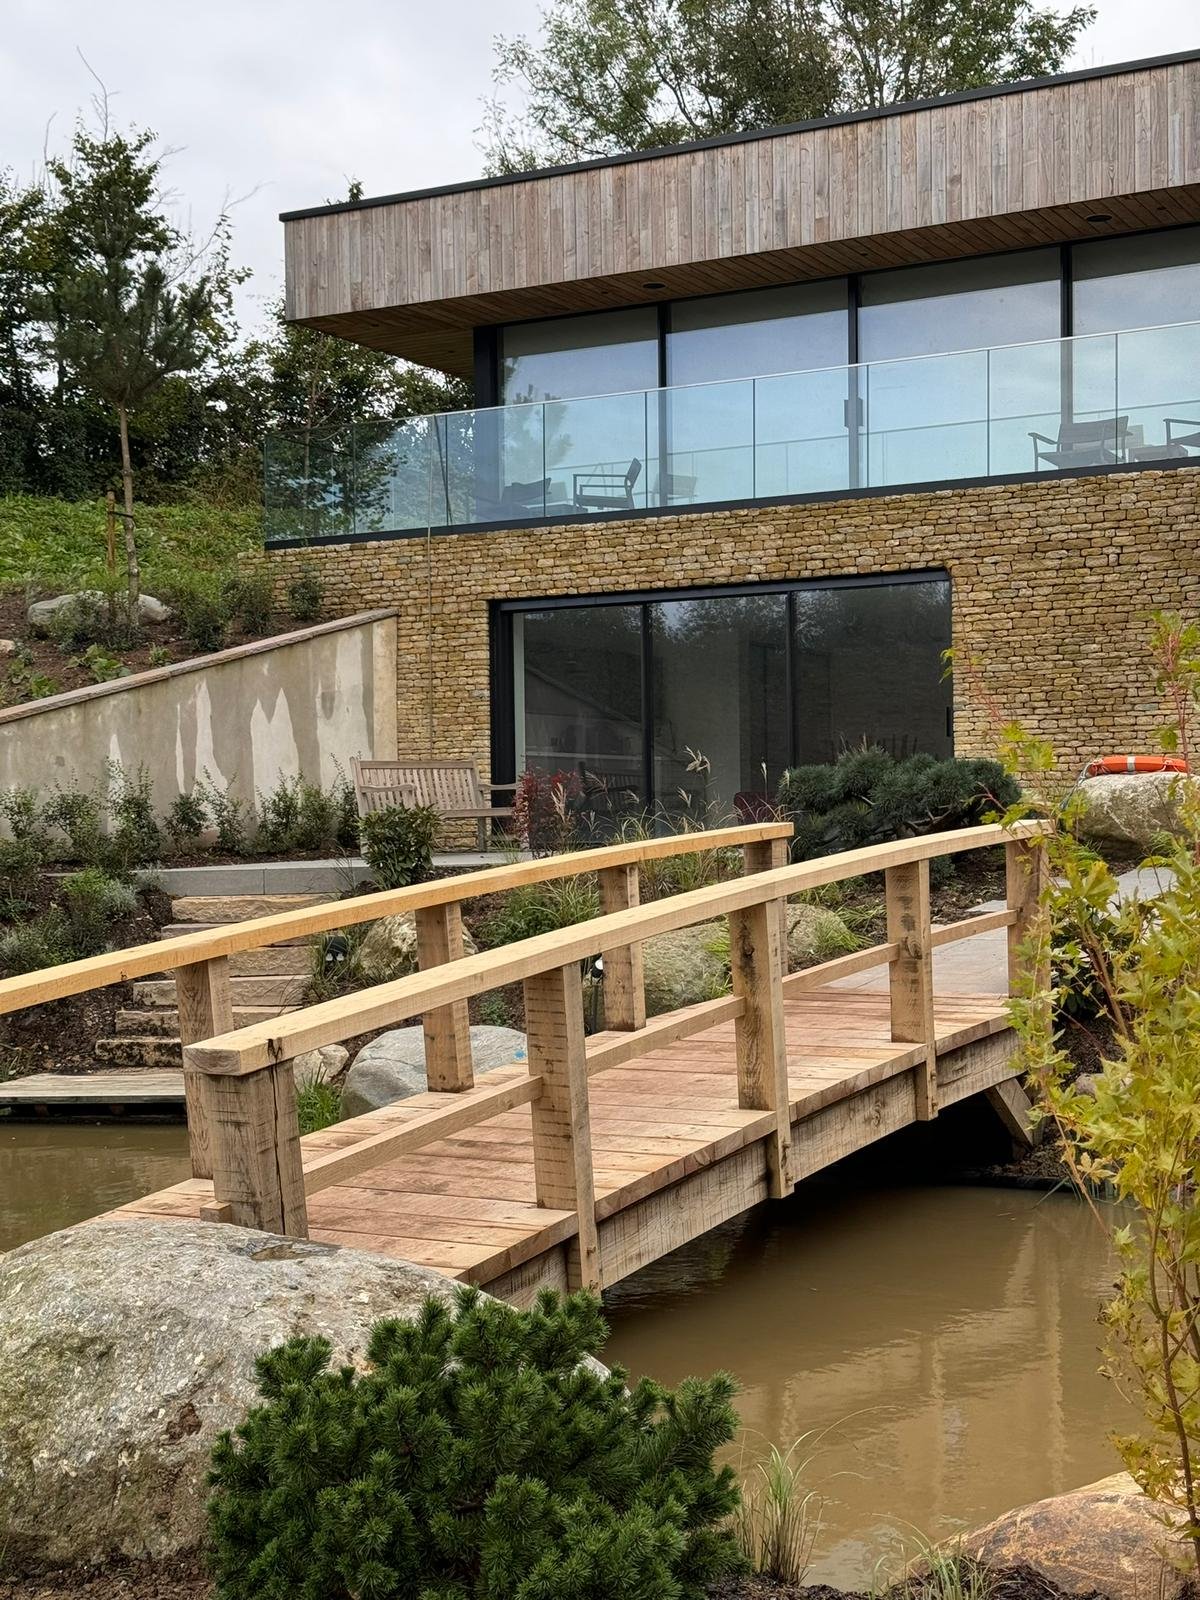
Oak Bridge

Bespoke green oak garden bridge in production in our workshop
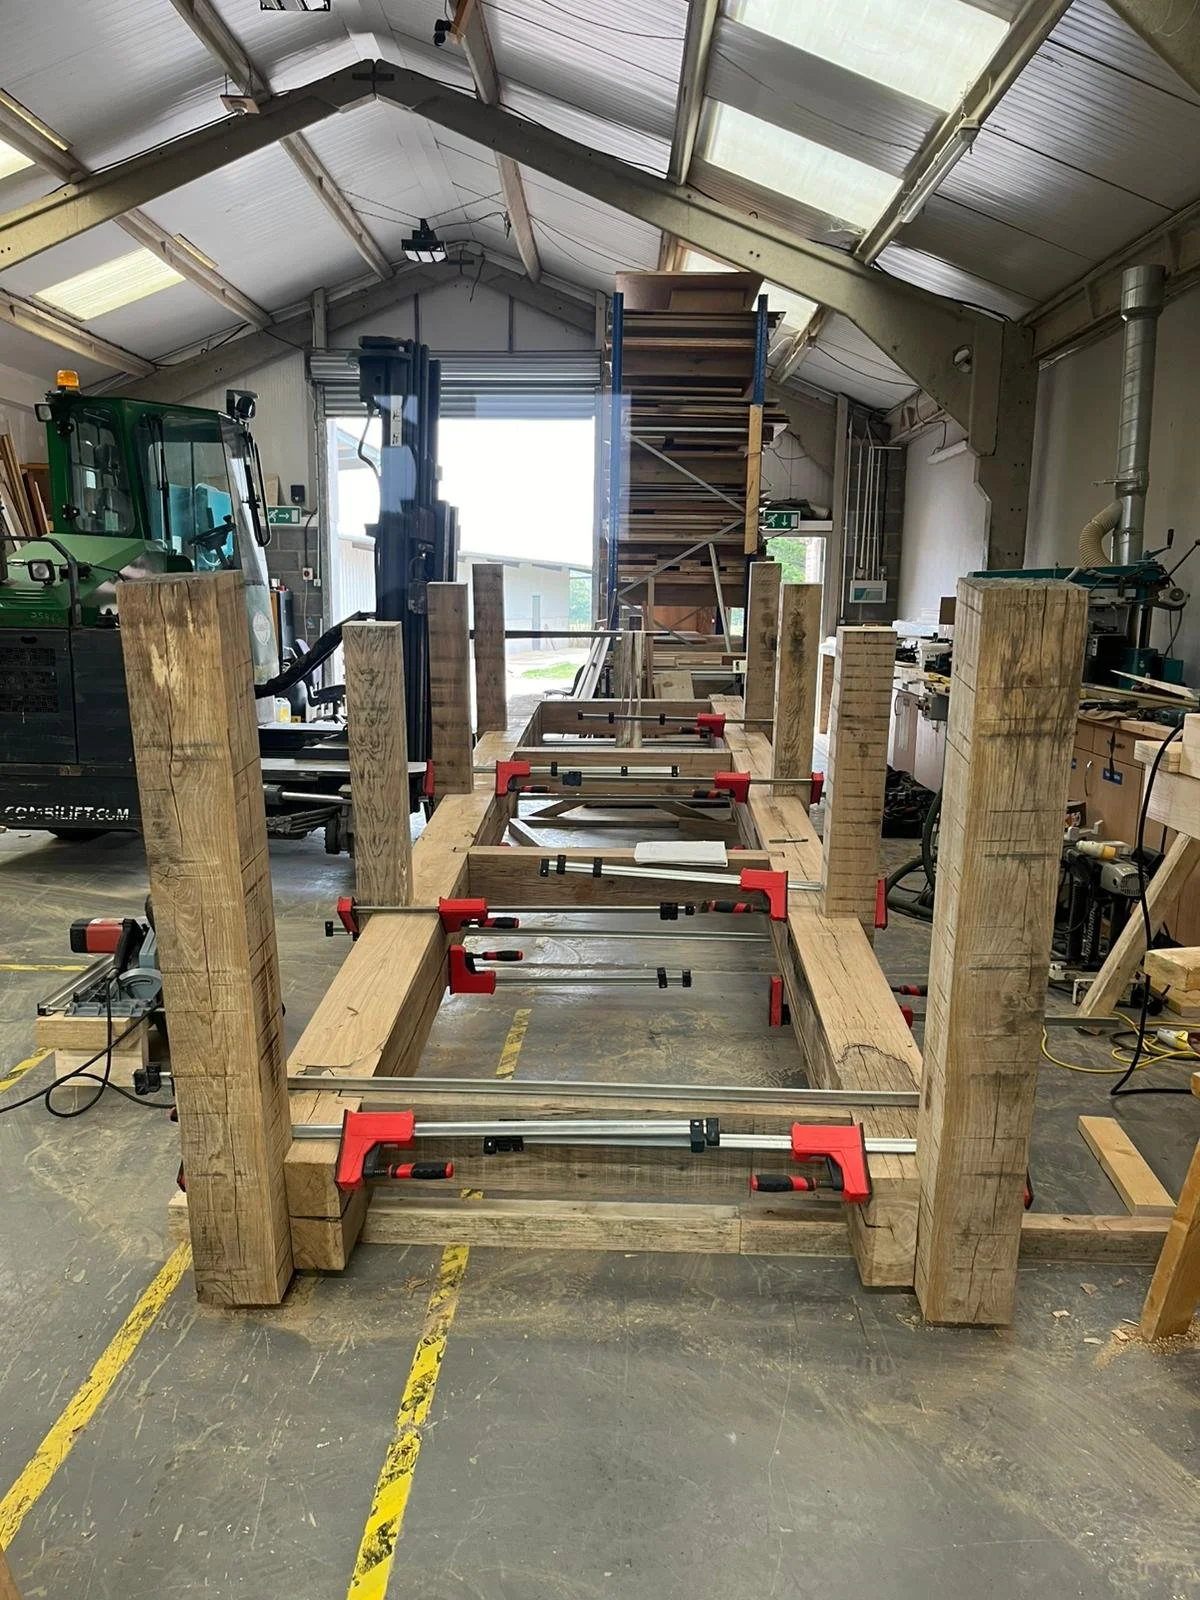
Wooden furniture frame construction in a workshop with clamps, surrounded by tools and equipment, with a forklift and storage racks in the background.
The workshop shows a woodworking project in progress, with a large wooden frame held together by clamps, surrounded by saws, drills, and other tools.

It is important that we understand your needs, the required form and function of the item, the proposed location and environment.

We will make a visit to take measurements, survey the proposed site of the item, and to discuss options.

Our onsite designer will use Computer Aided Design (CAD), to produce 2D plans, sections and elevations (where appropriate), to help you visualise your project.

Garden bridge insitu at completed SIPs home
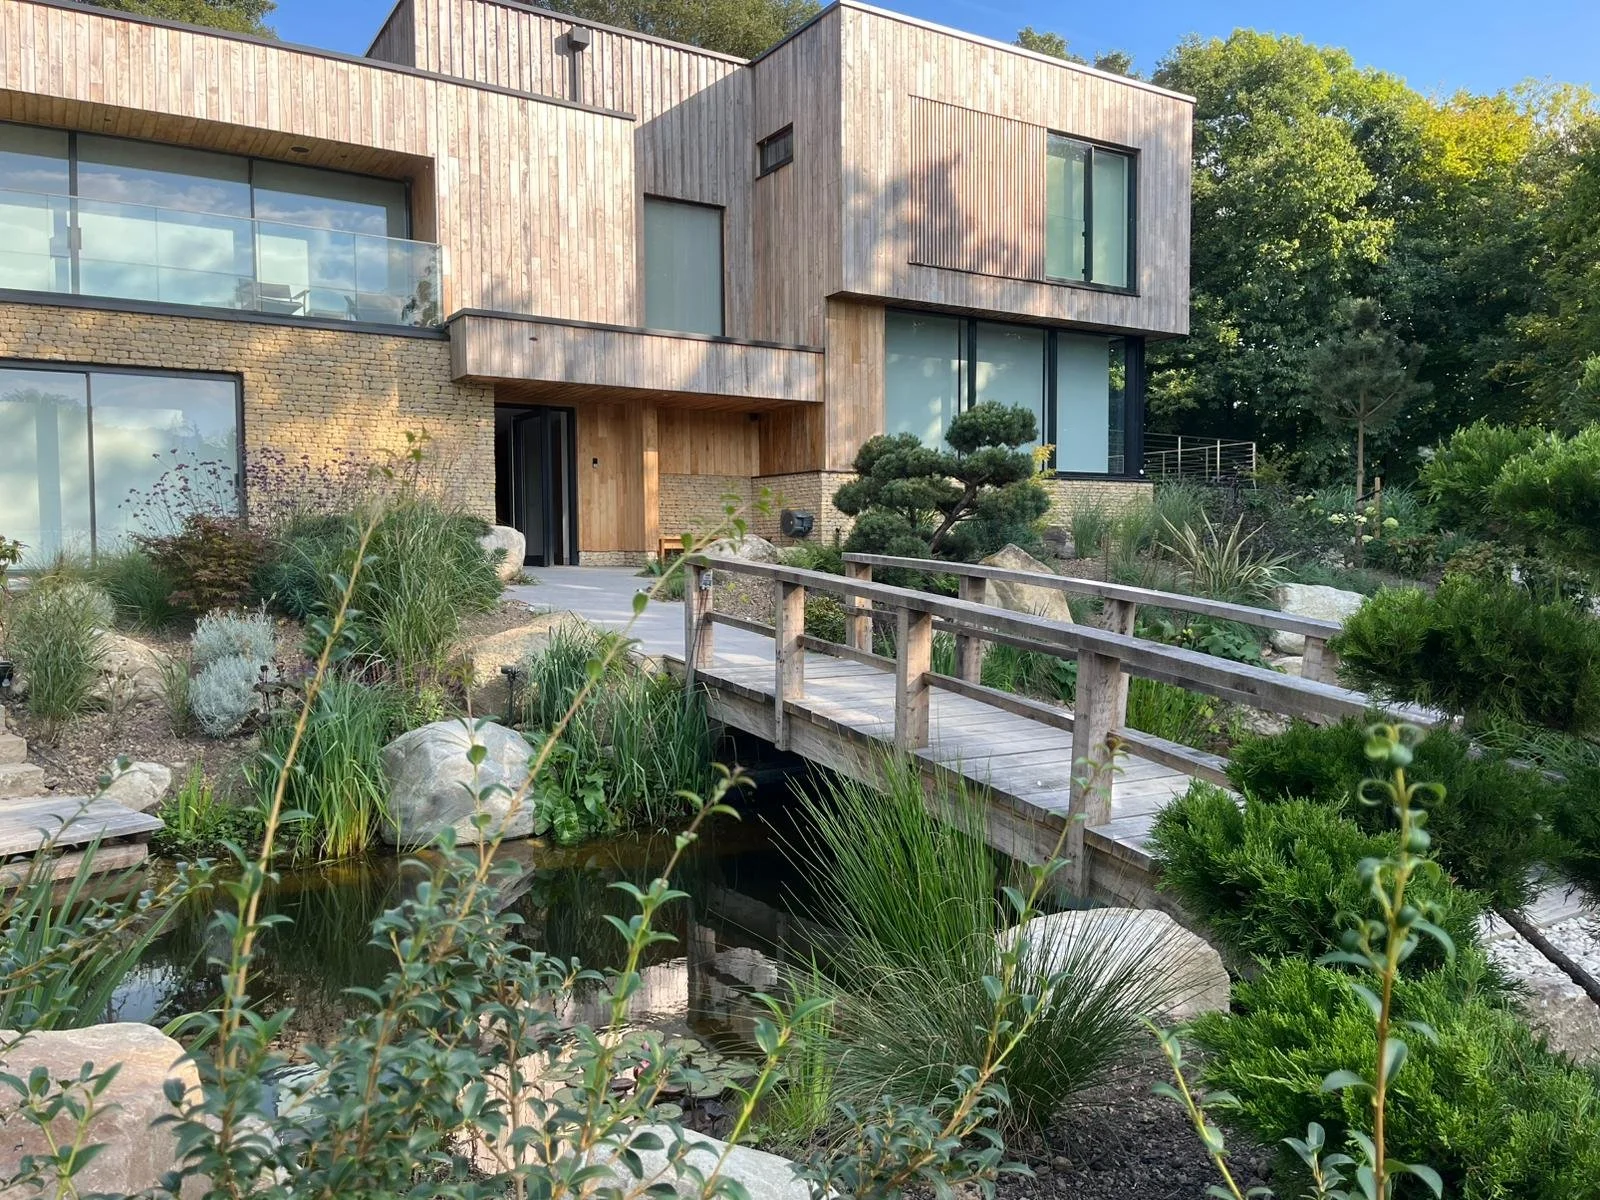
Modern multi-level house with brick and wood exterior, glass balcony, large sliding glass doors, and surrounding garden with plants, rocks, a wooden bench, and a wooden footbridge over a small pond.

At Myriad we pride ourselves on being problem solvers. We will discuss any constraints, and find solutions and answers to design issues, alongside Architects and/or Structural Engineers, as necessary.

We are able to offer our services as part of an ongoing project, or as an individual bespoke project, depending on your needs.

Contact us

Carpentry and Joinery portfolio

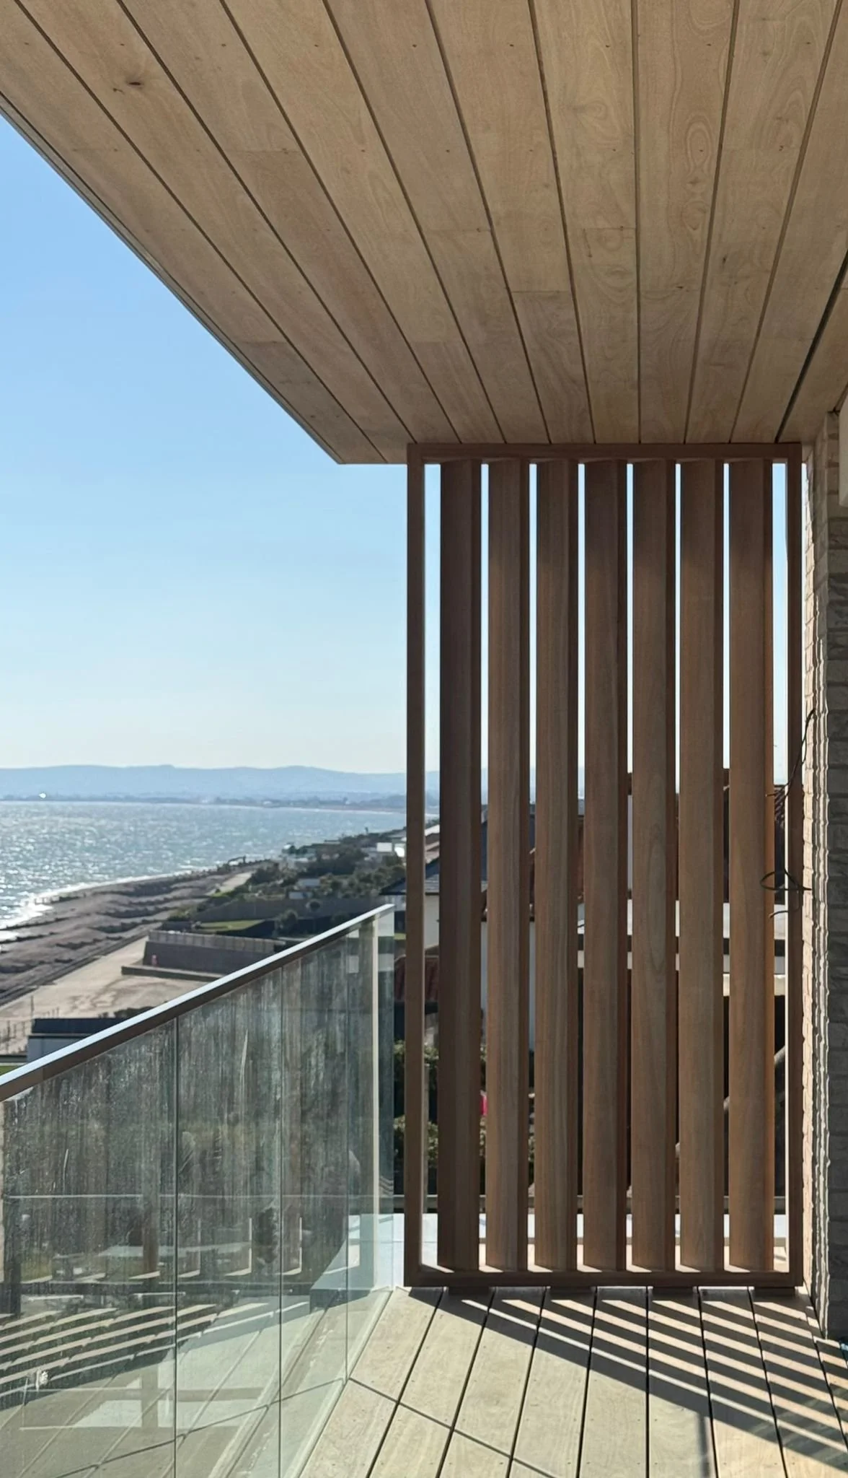
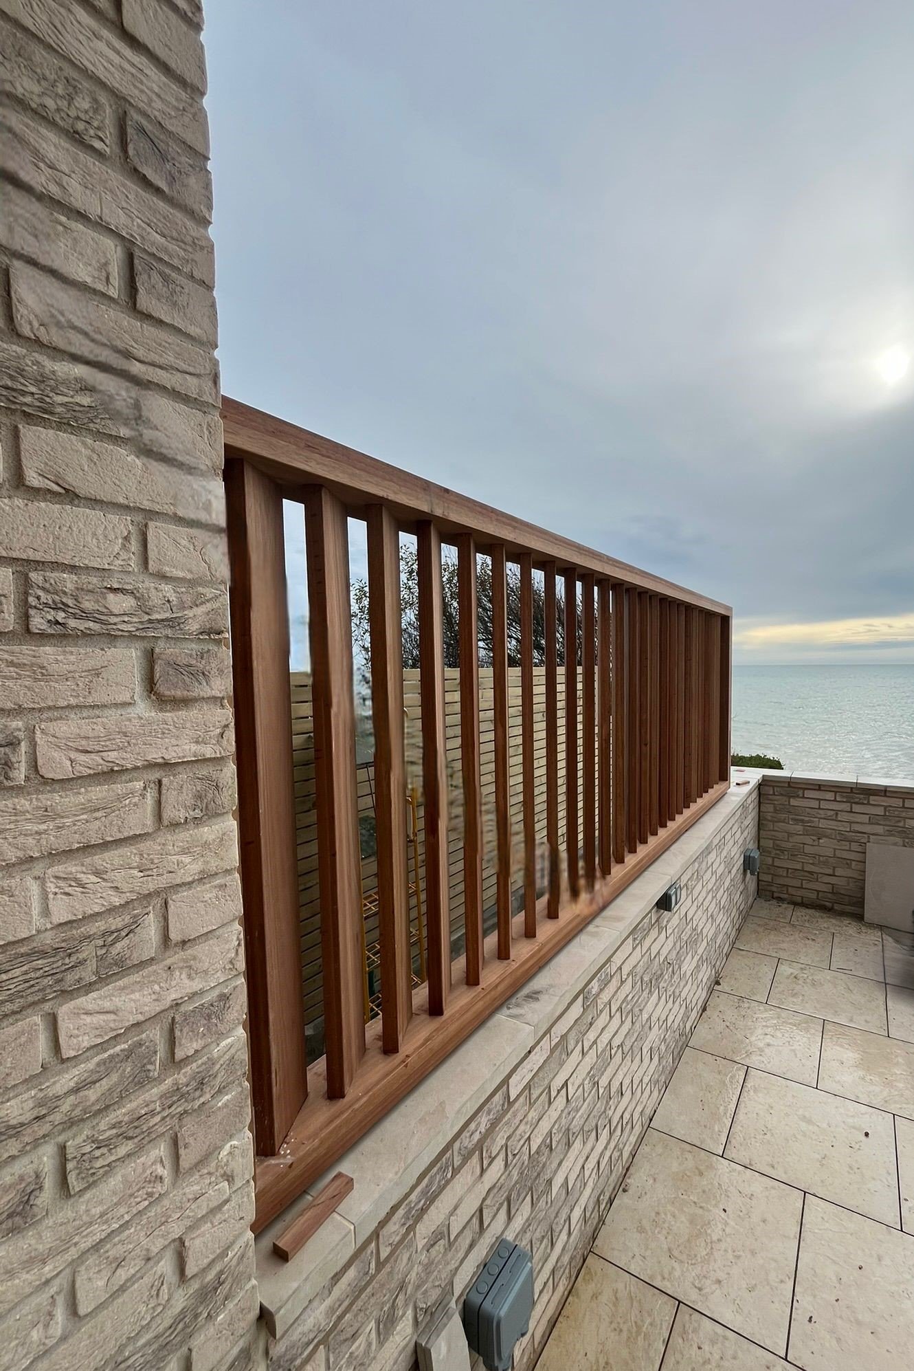
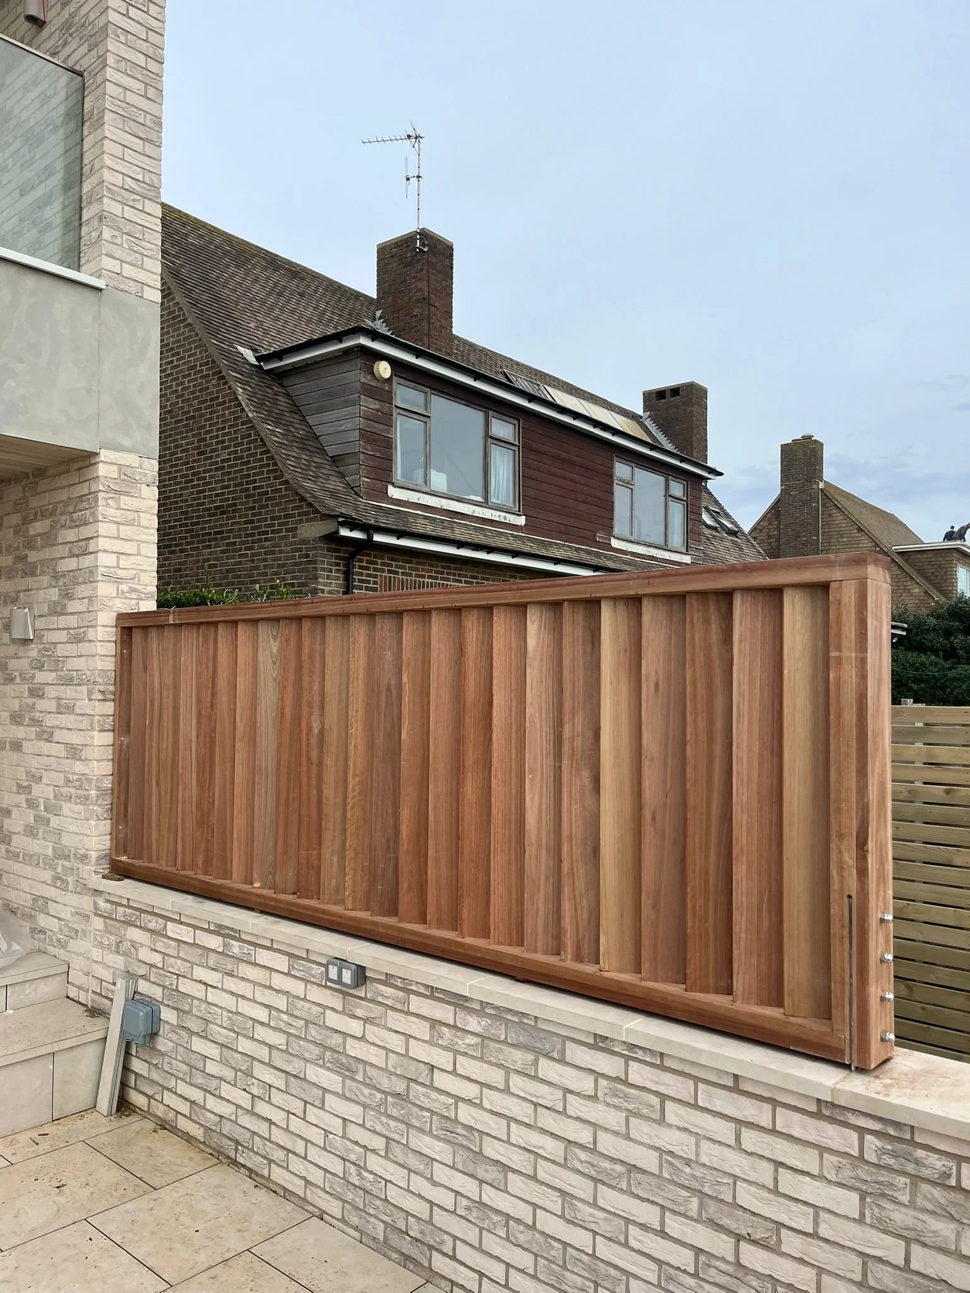
Privacy Screen

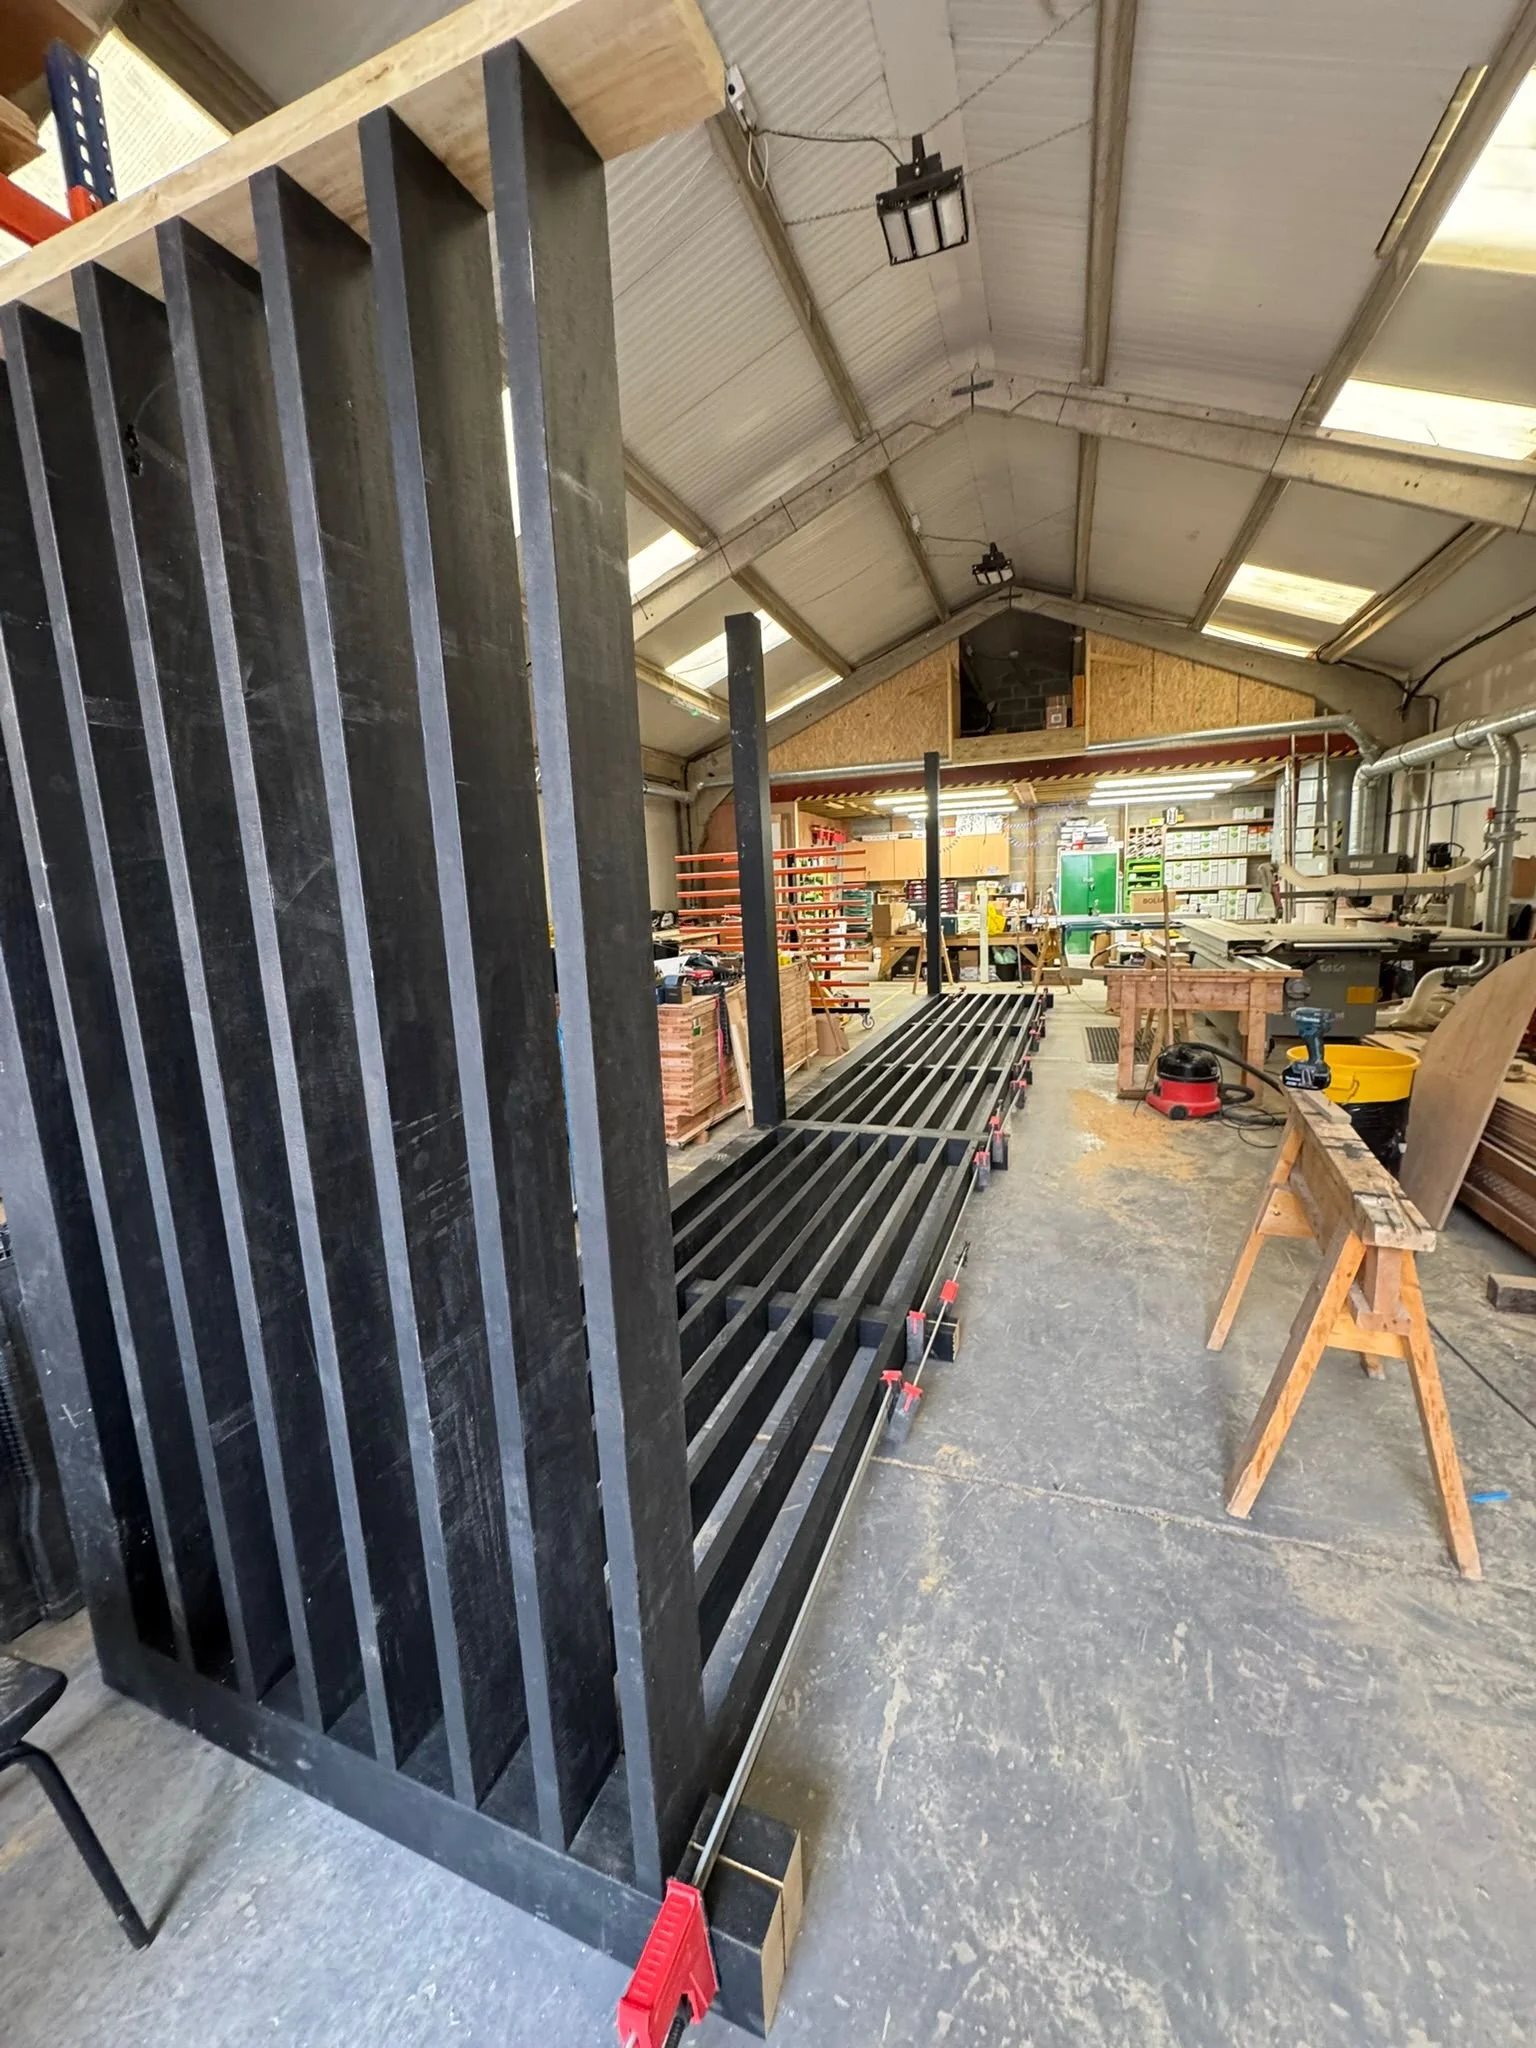
Bespoke privacy screen constructed in our workshop
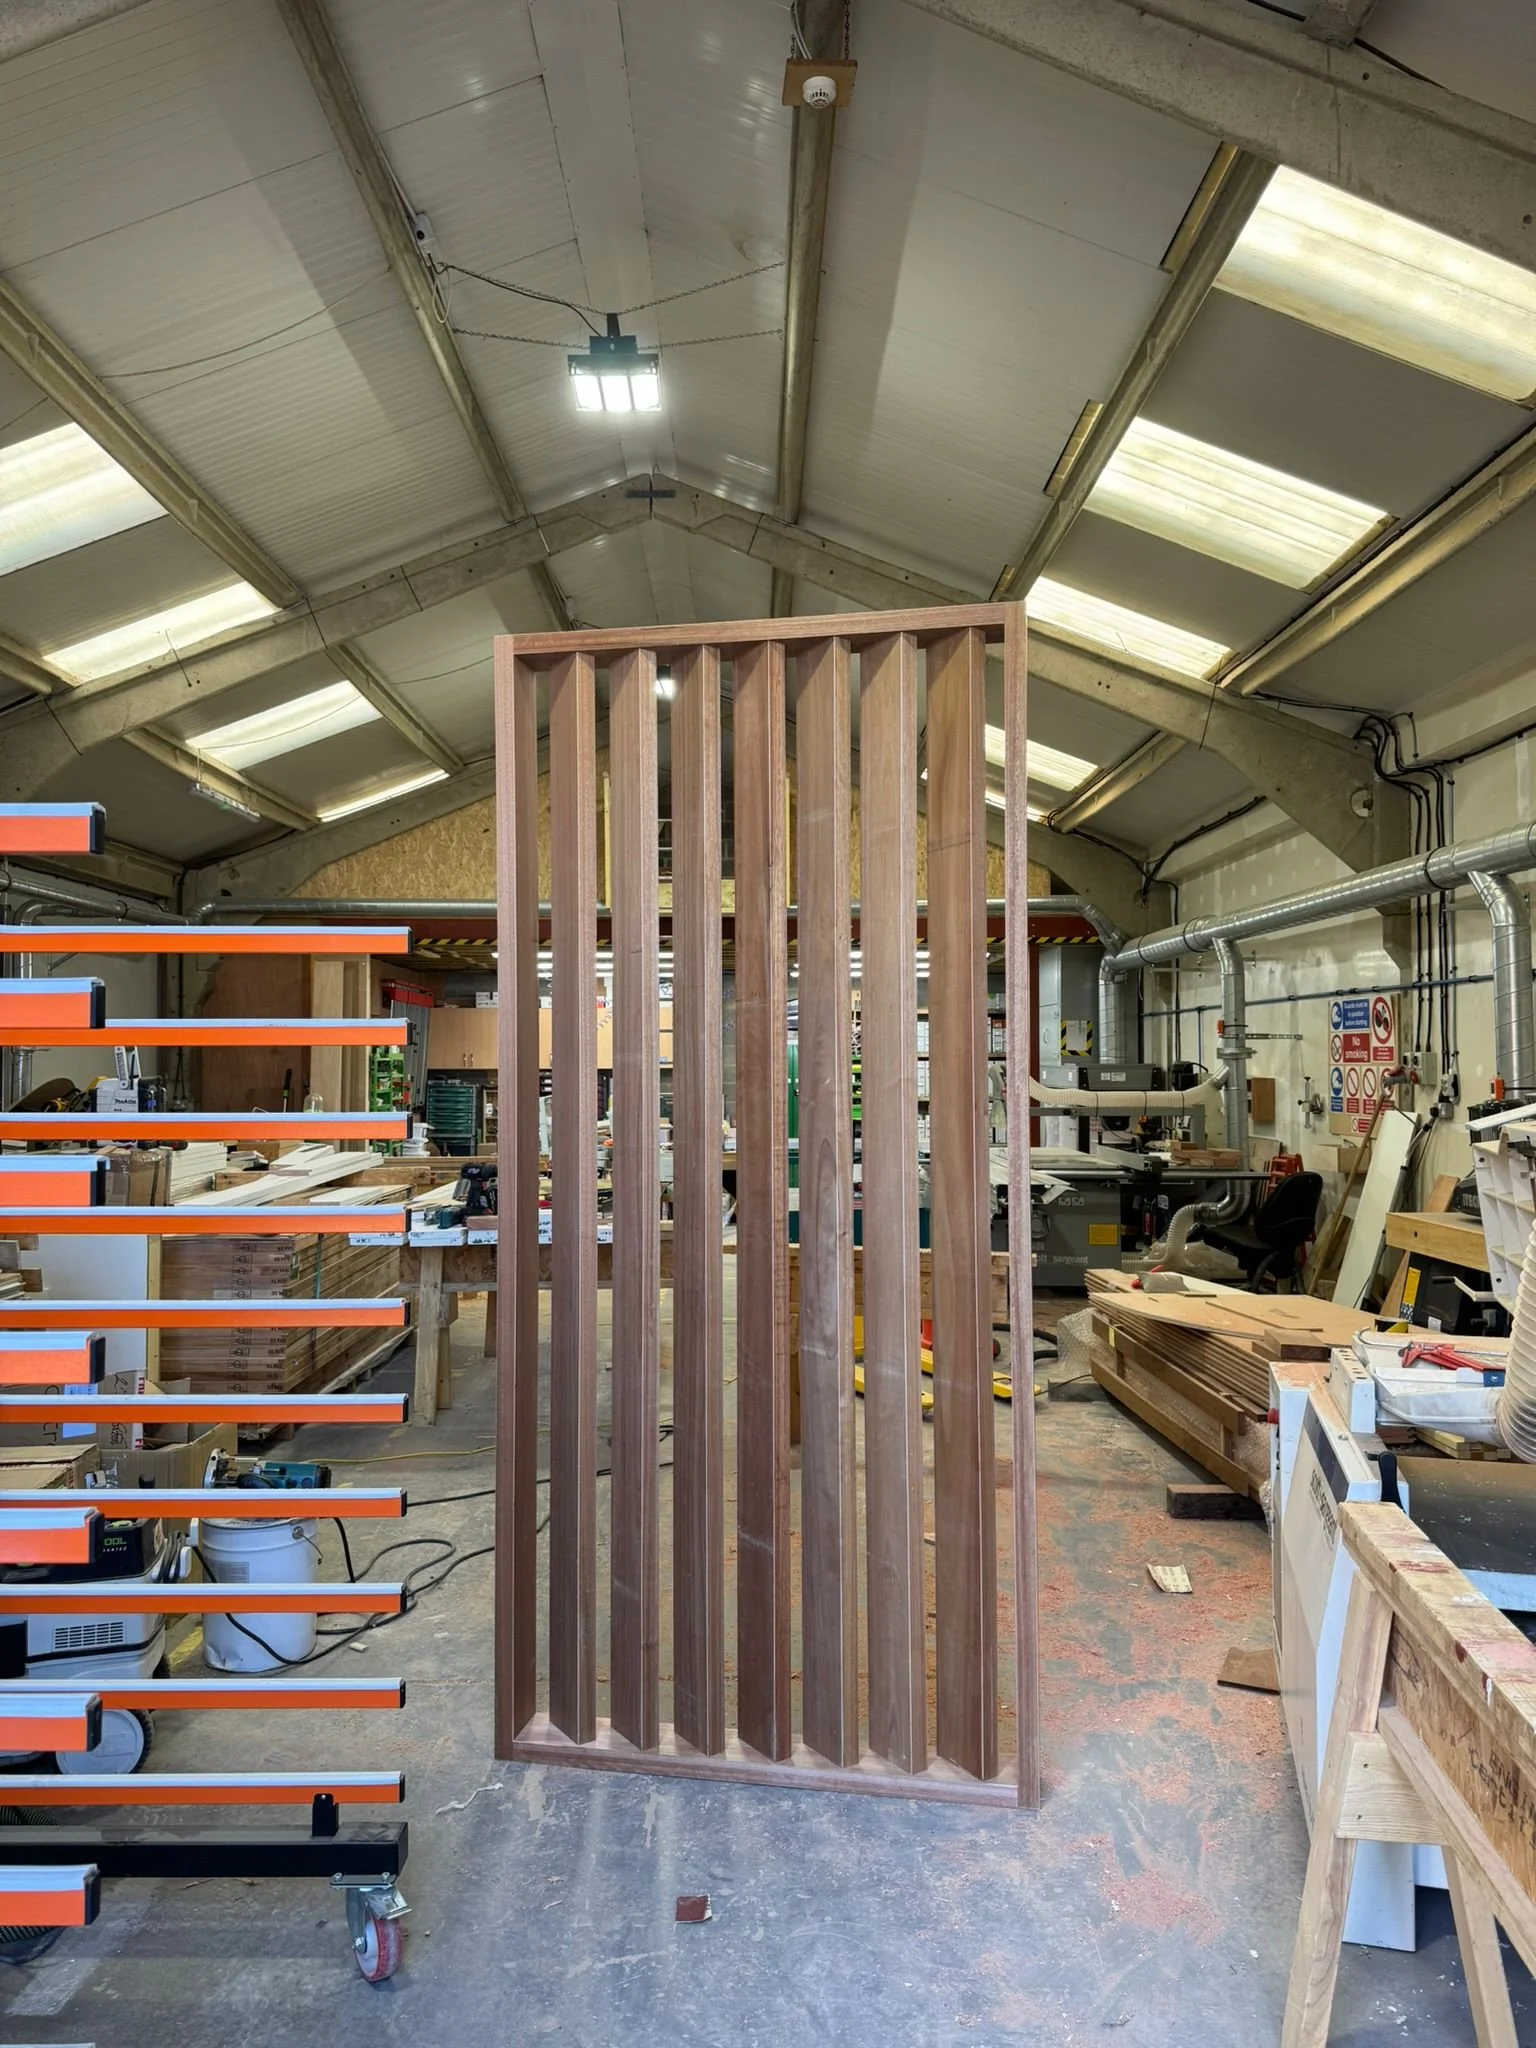
A woodworking workshop with a partially assembled wooden gate or door in the center and various tools, materials, and workbenches around the space.

Privacy screen installed at property
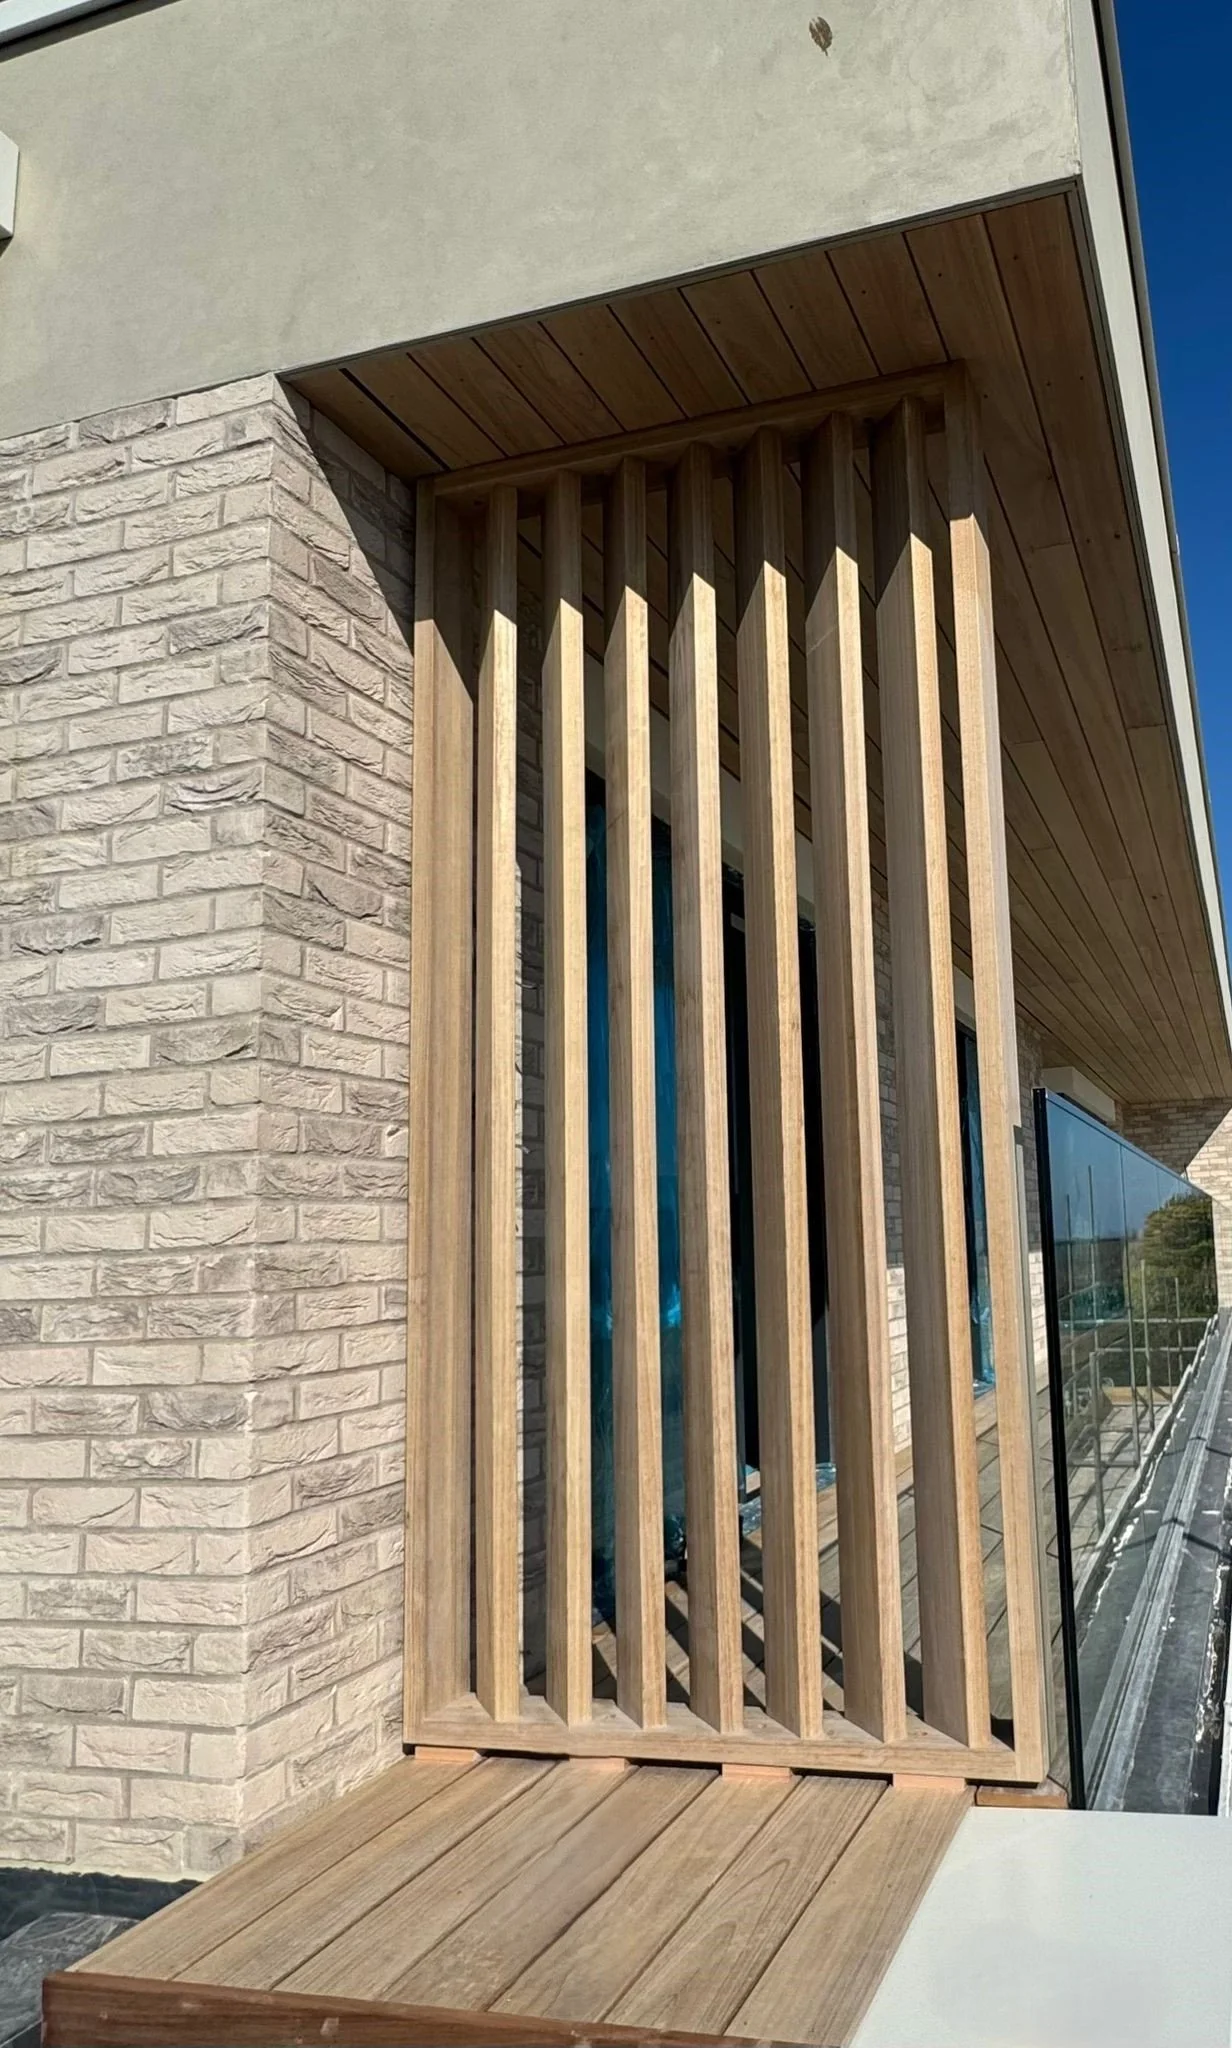
A balcony with a wooden slatted fence and a glass railing overlooking the ocean and distant hills on a sunny day.
Close-up view of the exterior corner of a modern house, showing a brick wall, wooden slats, and a glass window, with sunlight casting shadows.

Privacy screen in situ

Image shows a balcony with a wooden railing, brick walls, and a view of the ocean in the background under a cloudy sky.
A wooden privacy fence mounted on a white brick wall, with part of a house and roof visible behind it.

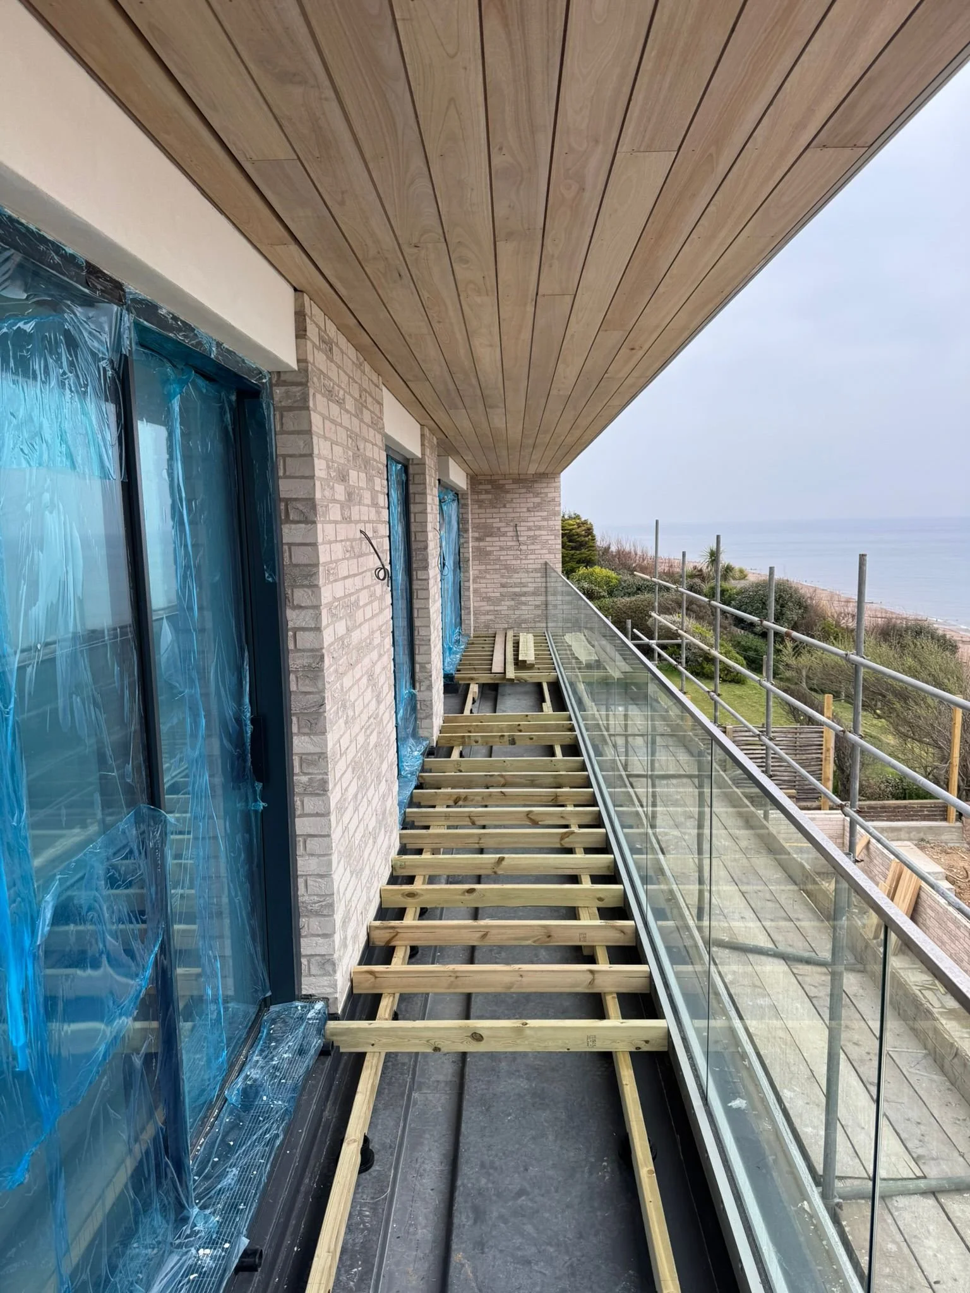
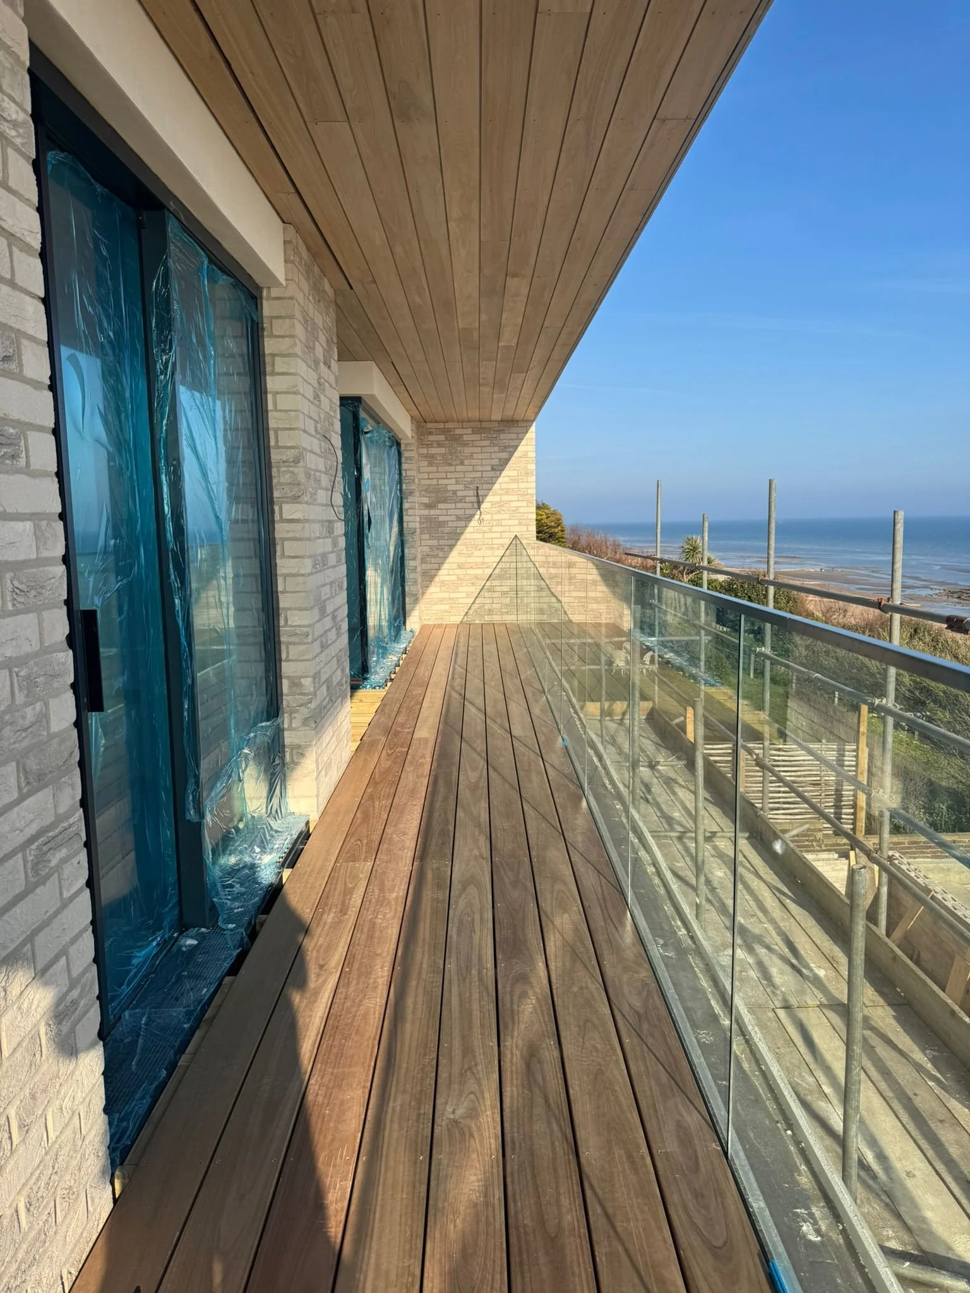
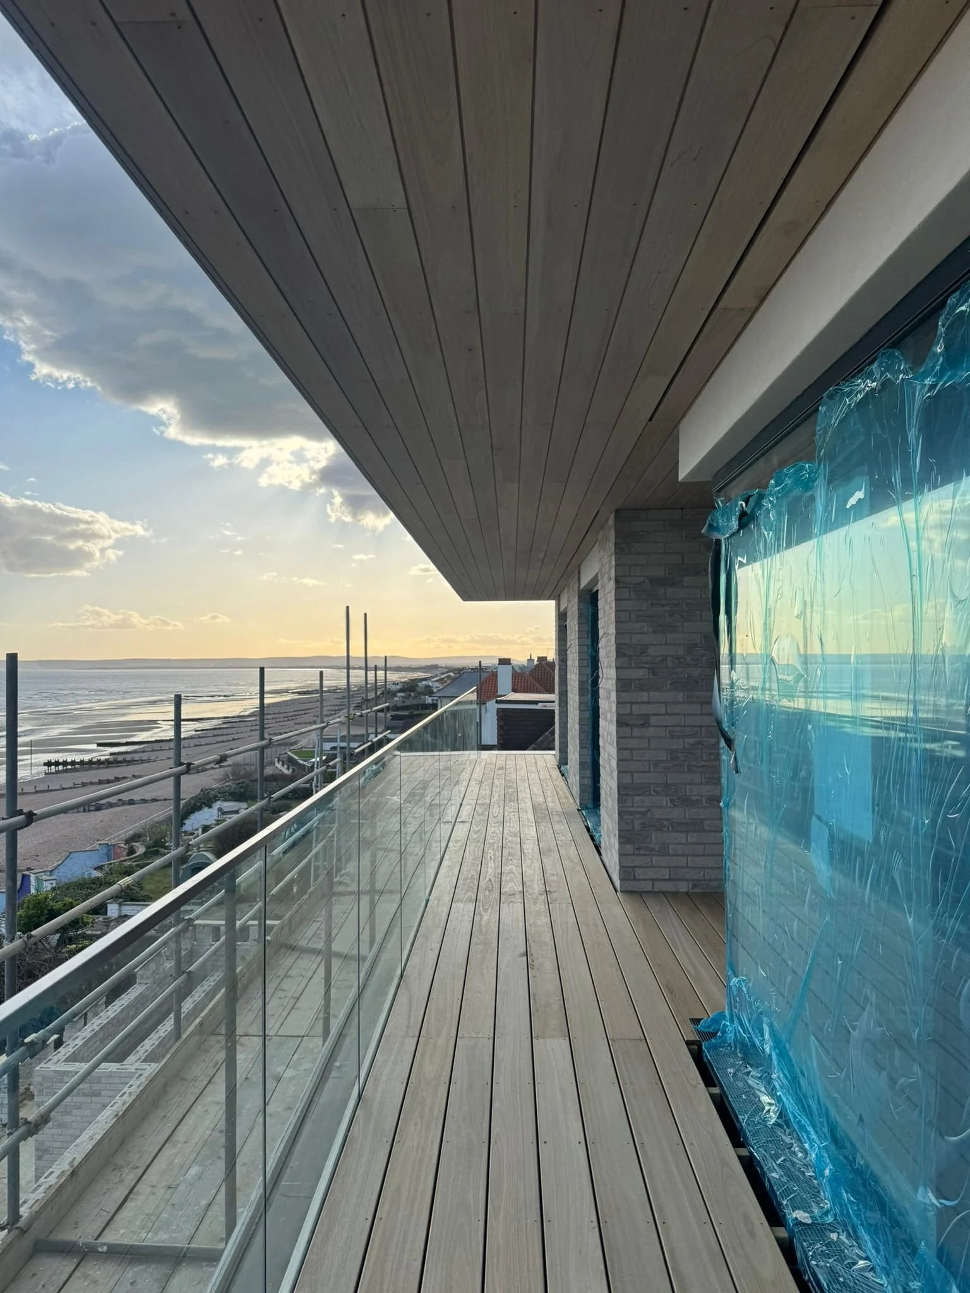
Decking

Decking in progress

A balcony under construction with wooden framing, glass railing, brick exterior wall, and plastic-covered windows, overlooking a scenic view of the coastline and sky.

Decking near completion

Modern balcony with wooden flooring, glass railing, and ocean view in the background.
An outdoor balcony with wooden flooring and glass railing, overlooking a coastal landscape with clouds and water, with an under-construction area covered in blue plastic.

Pergola

Bespoke Pergola Design and in production
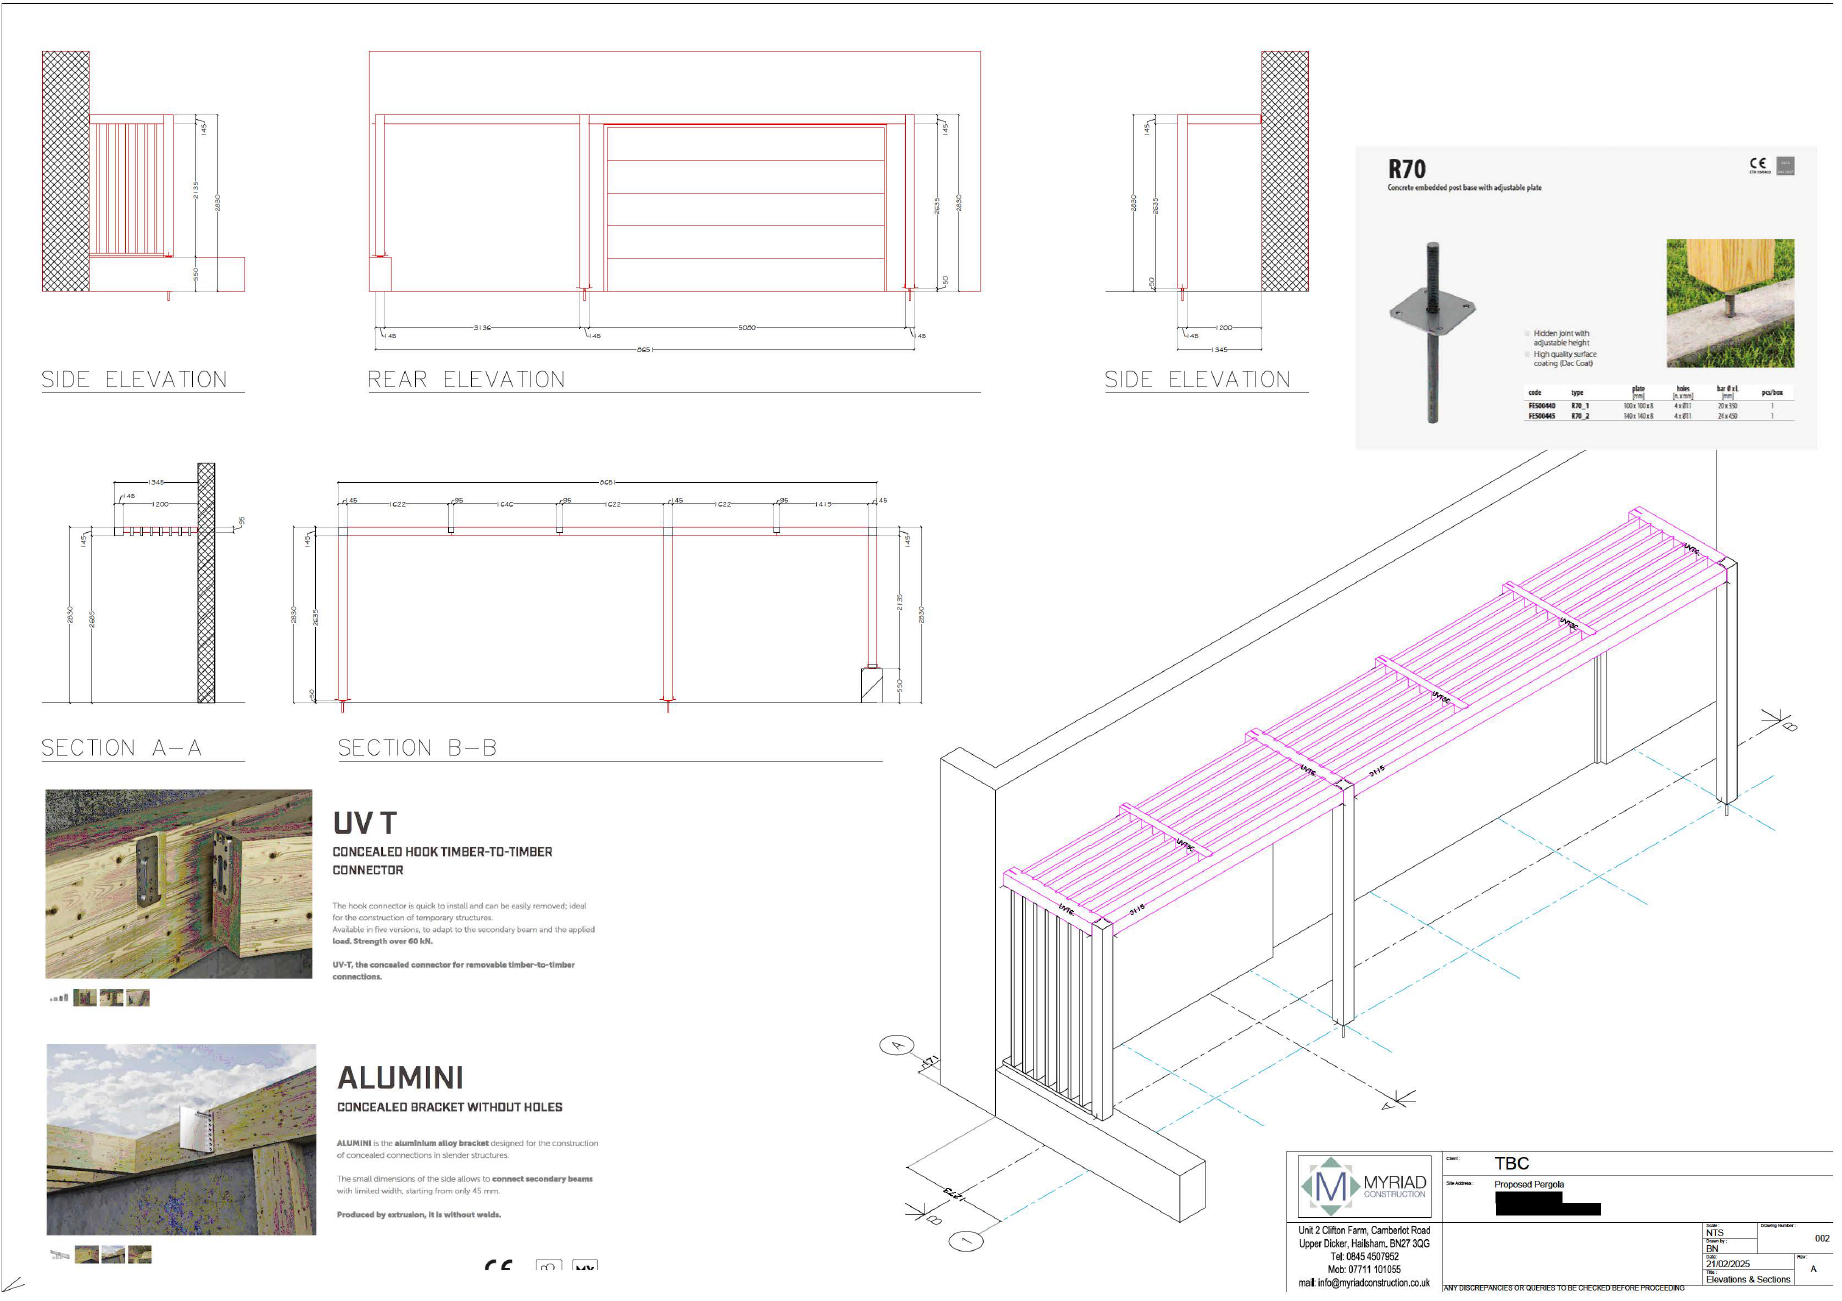
Technical architectural drawings and blueprints for construction, showing side and rear elevations, sections, and detailed component diagrams of a pergola or similar structure, with specifications and construction notes.
Interior of a workshop or garage with wooden and metal structures, tools, and equipment; walls lined with shelves containing various supplies; construction work in progress.

Pergola installed at property

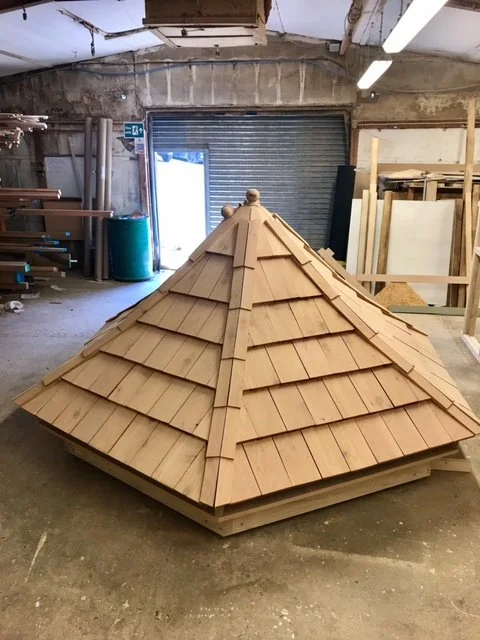
Bespoke Pergola in production in our workshop
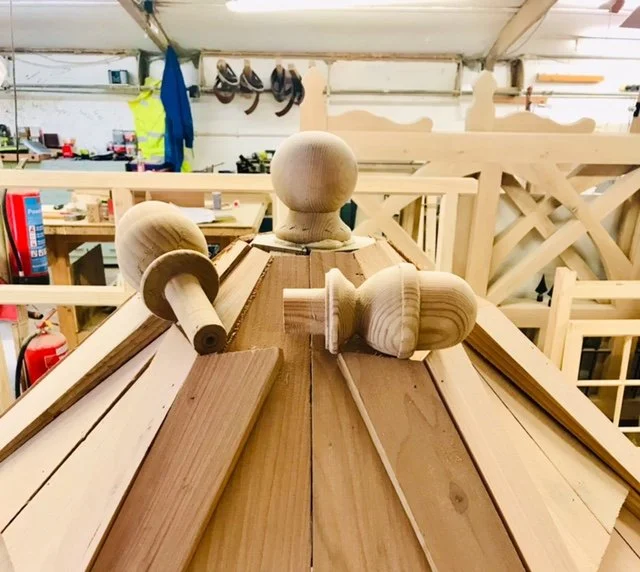
Woodworking workshop with wooden spindles and parts on a workbench, shelves with tools and materials in the background.
Wooden roof cone model in a woodworking shop.

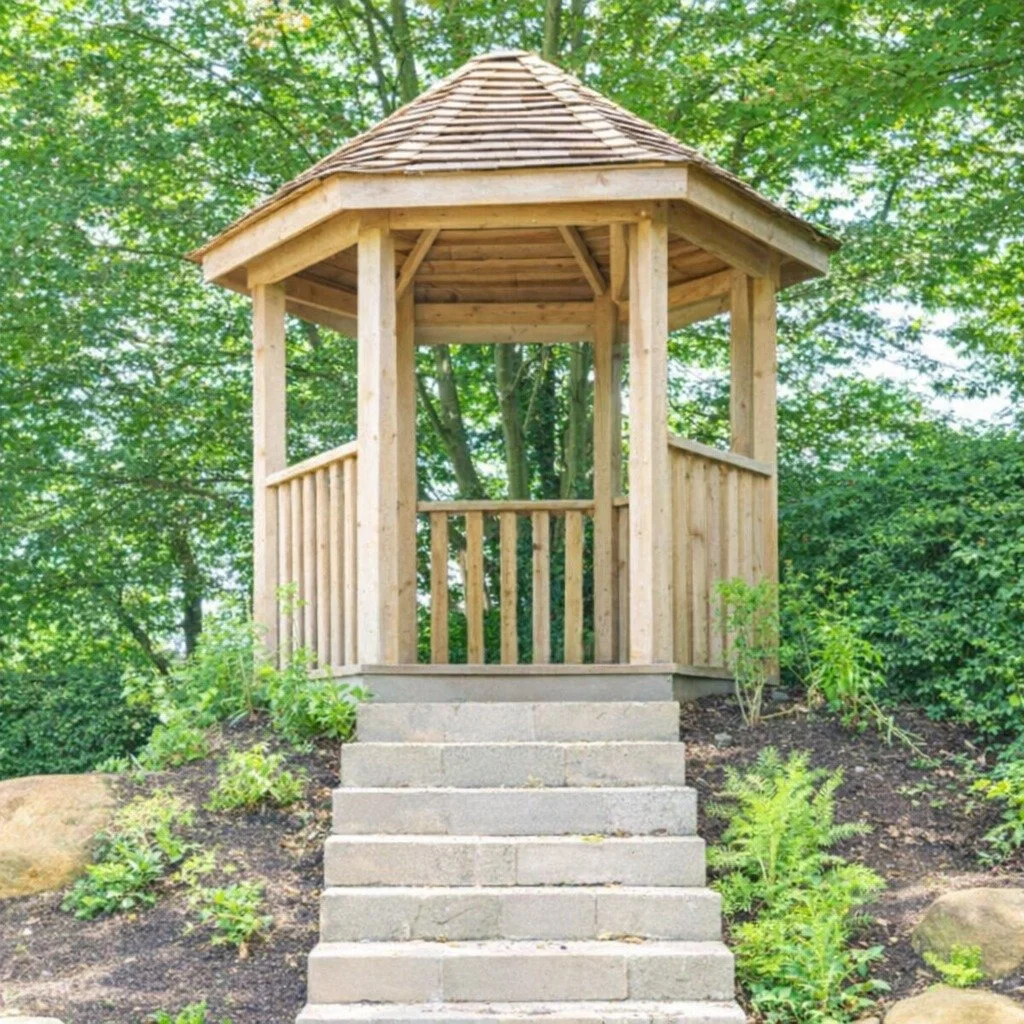
Pergola in situ

Wooden gazebo with steps leading up to it, located in a green, leafy outdoor area.

Bespoke pergolas and porches crafted from solid oak. Over 5 years later they have weathered and are still looking good.

Fitted furniture

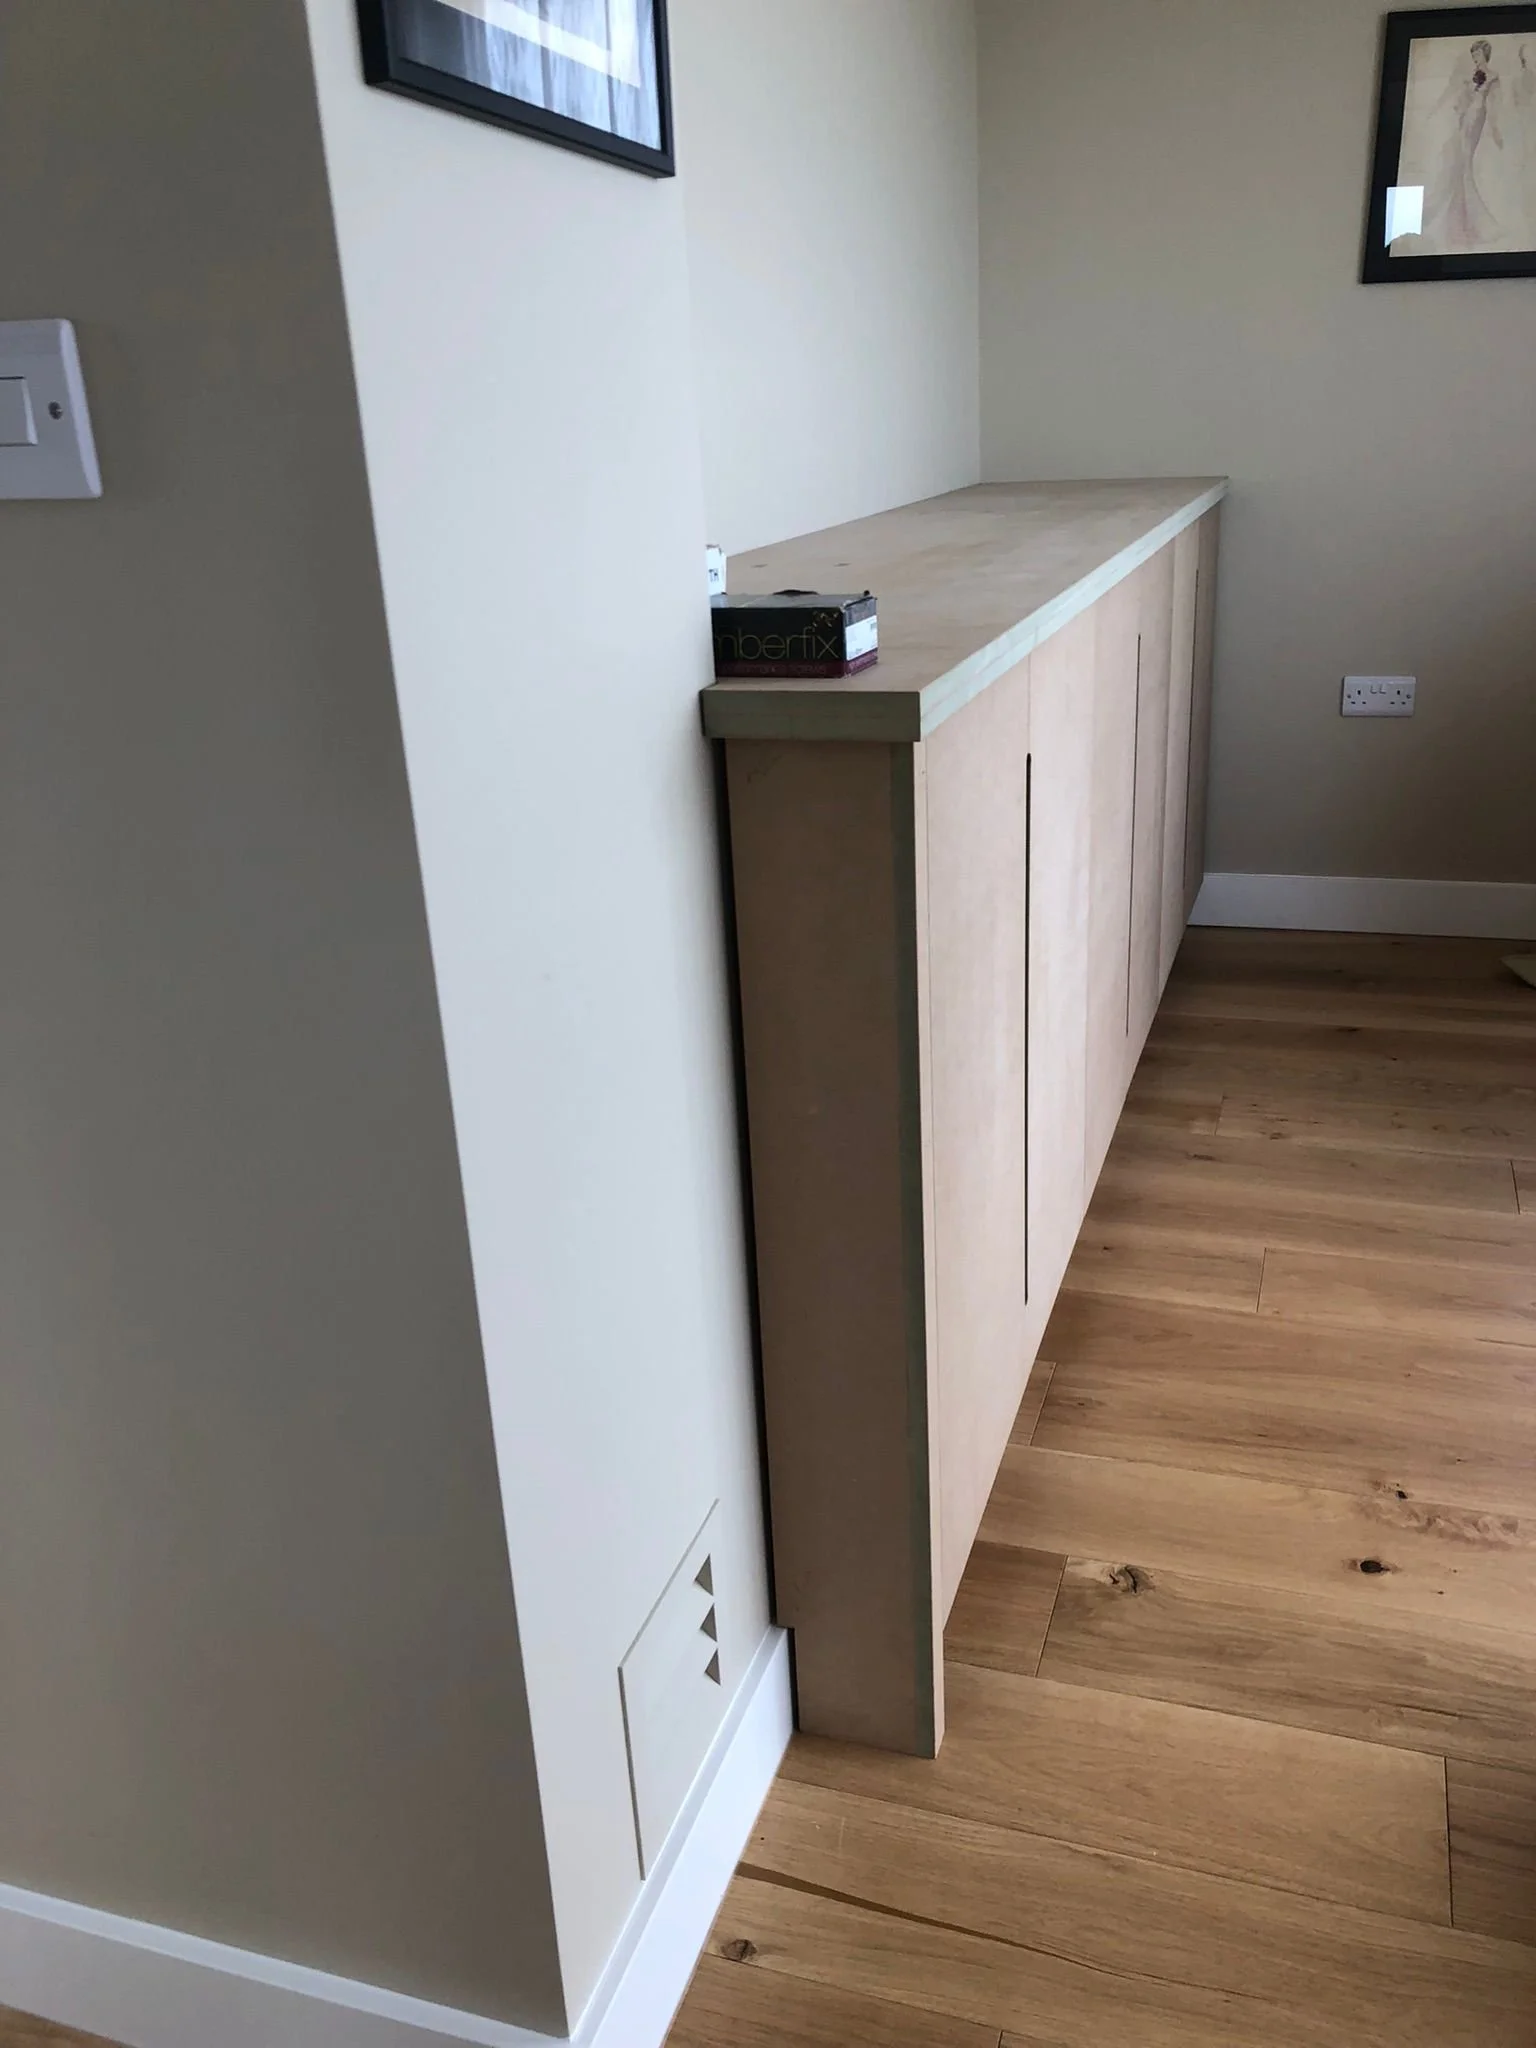
Fitted cabinets and shelving units in production
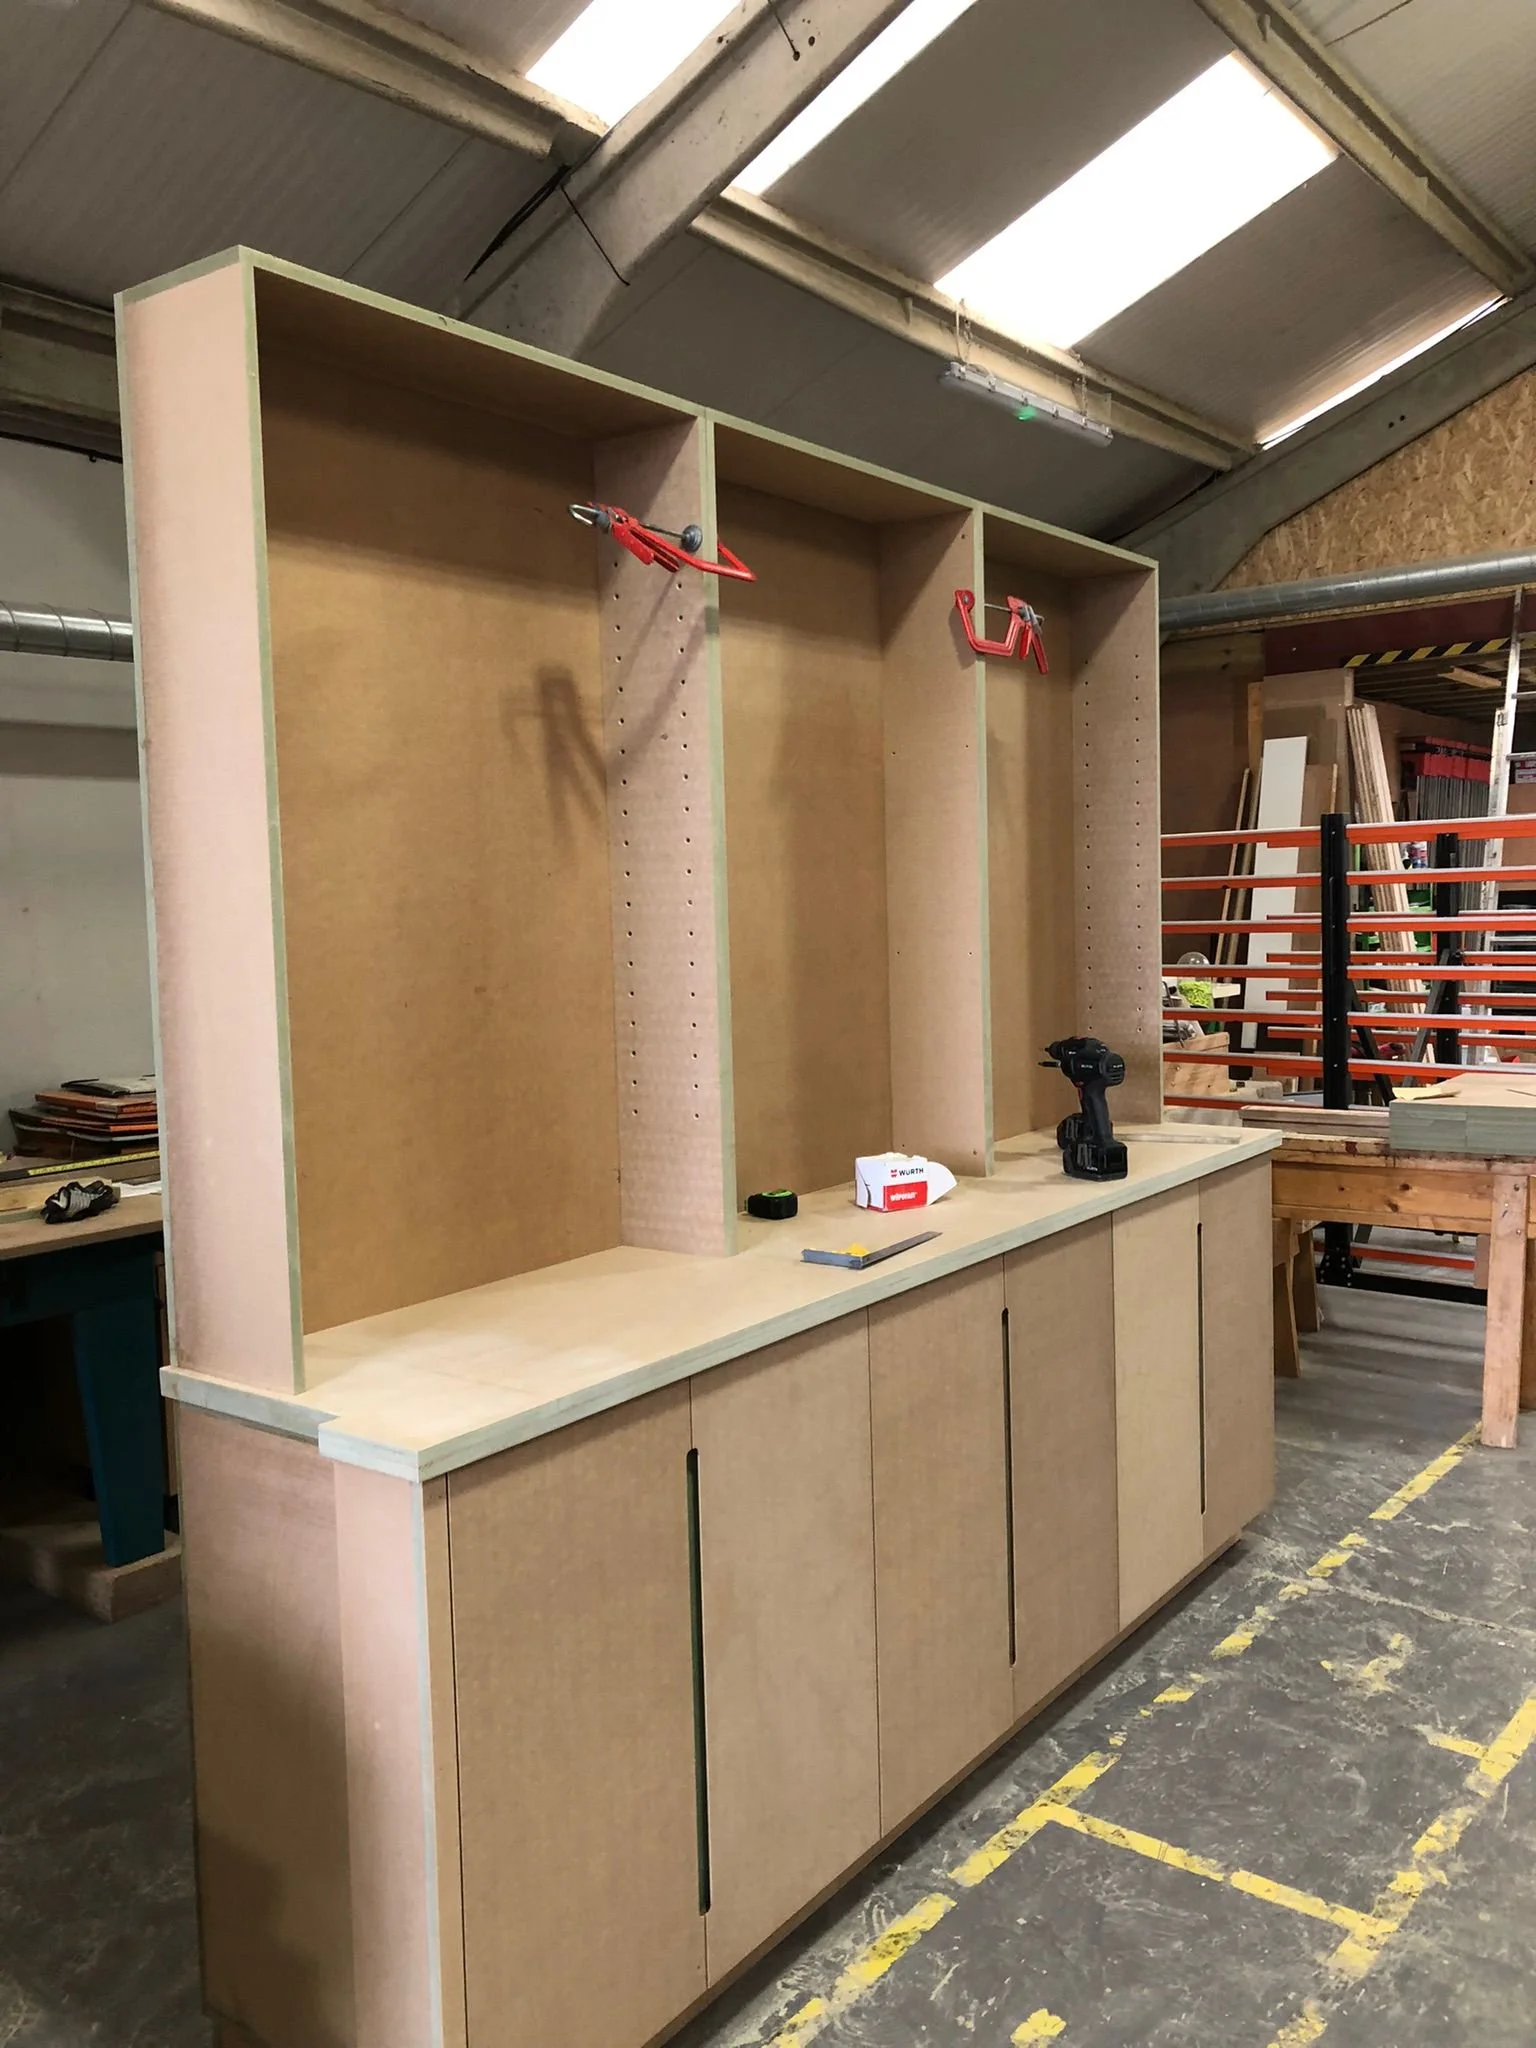
A woodworking project in progress with a large wooden cabinet or shelving unit under construction in a workshop. The structure has open sections at the top with clamps holding parts in place. The workspace includes tools like a drill, measuring tape, and wood pieces on a workbench.

Fitted cabinet in situ

Empty wooden cabinet with a marble top against a beige wall, with framed artwork hanging above and electrical outlets nearby.

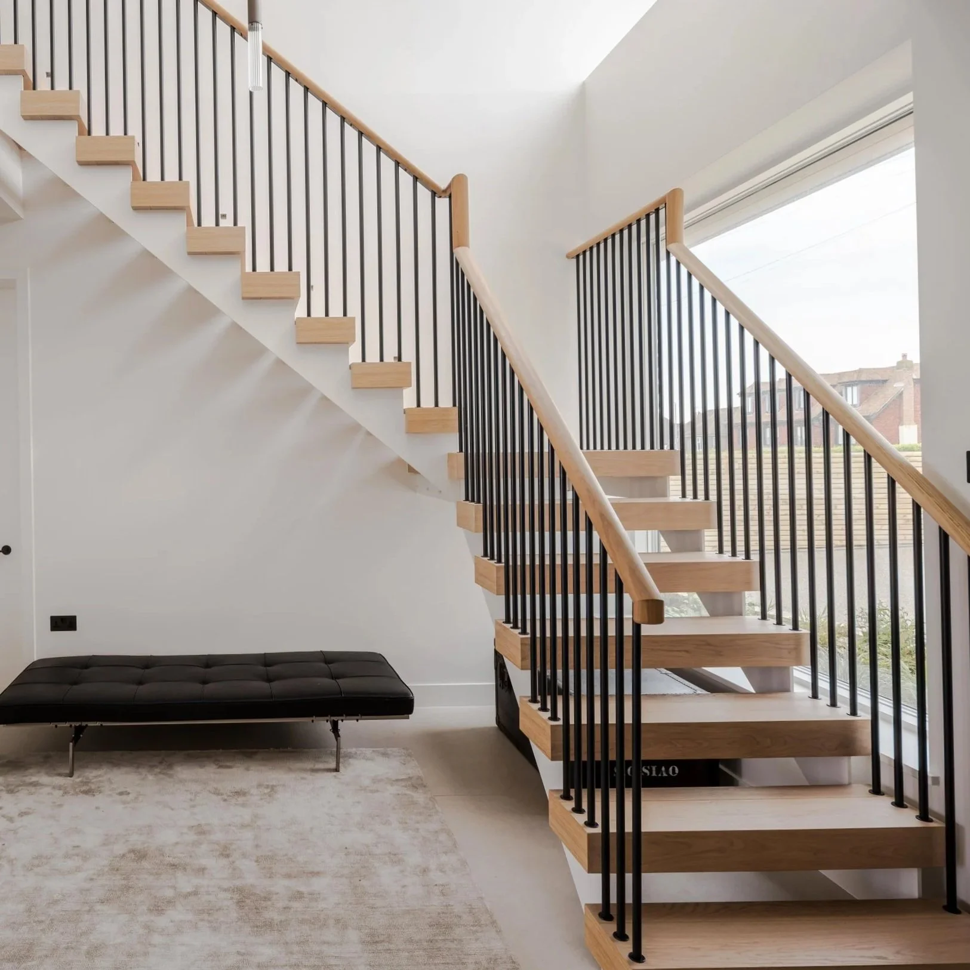
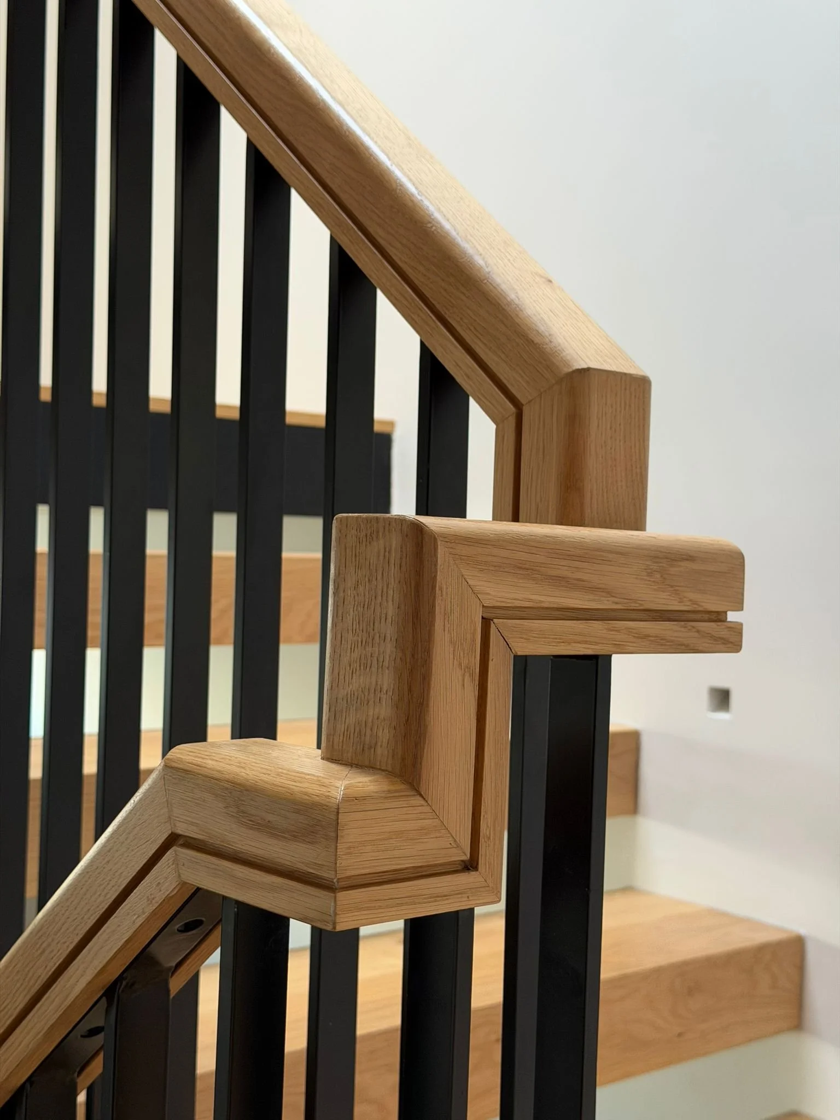
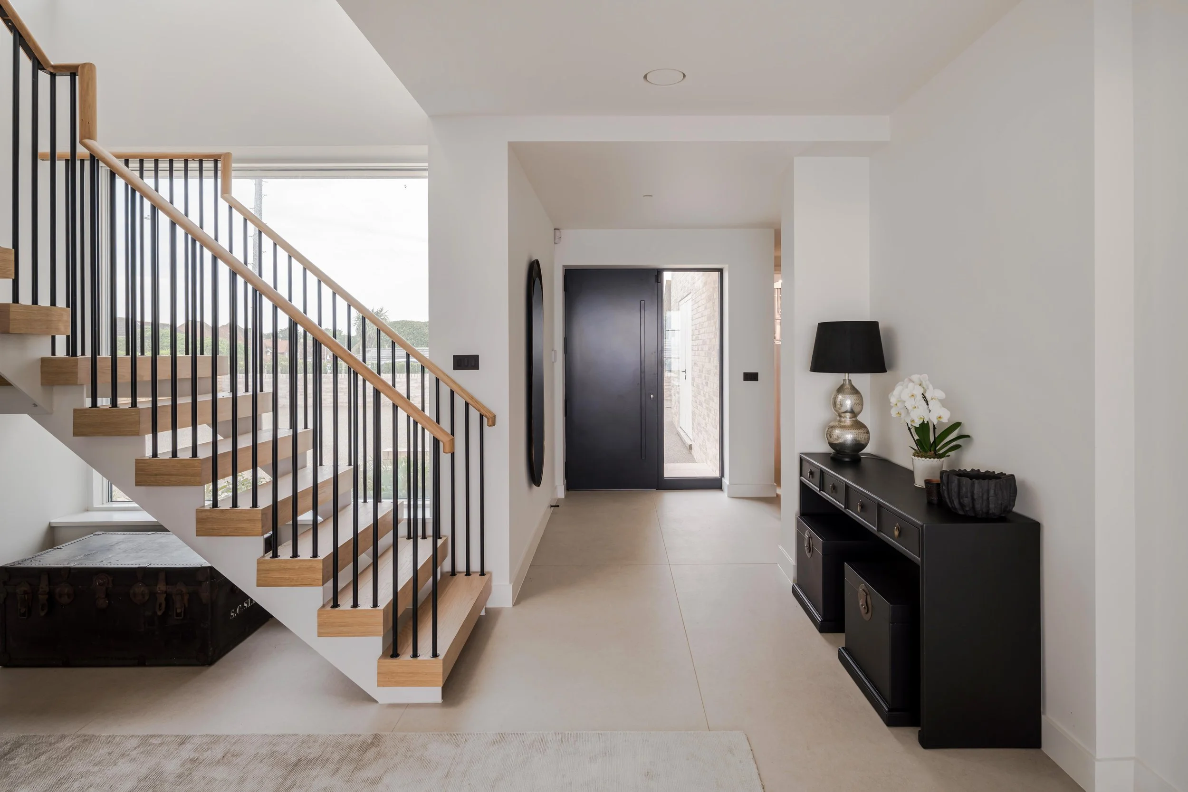
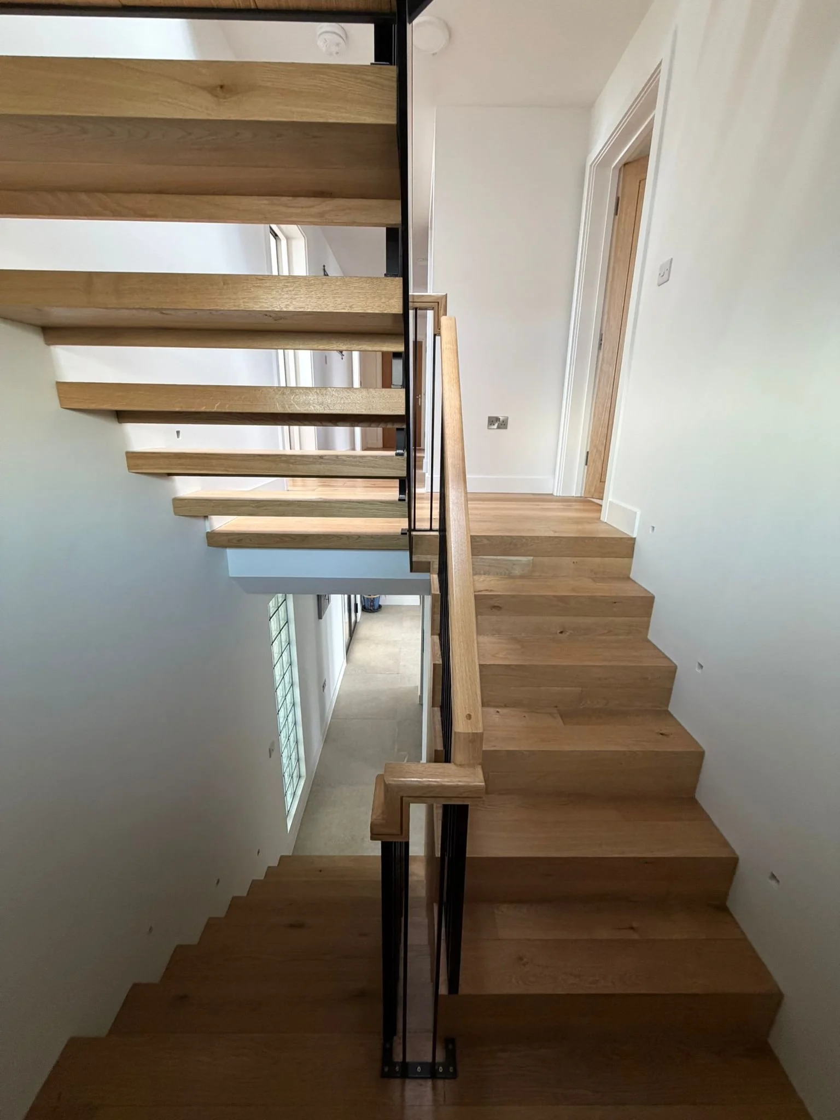
Staircase and handrail

Bespoke staircase and handrail in production and completed
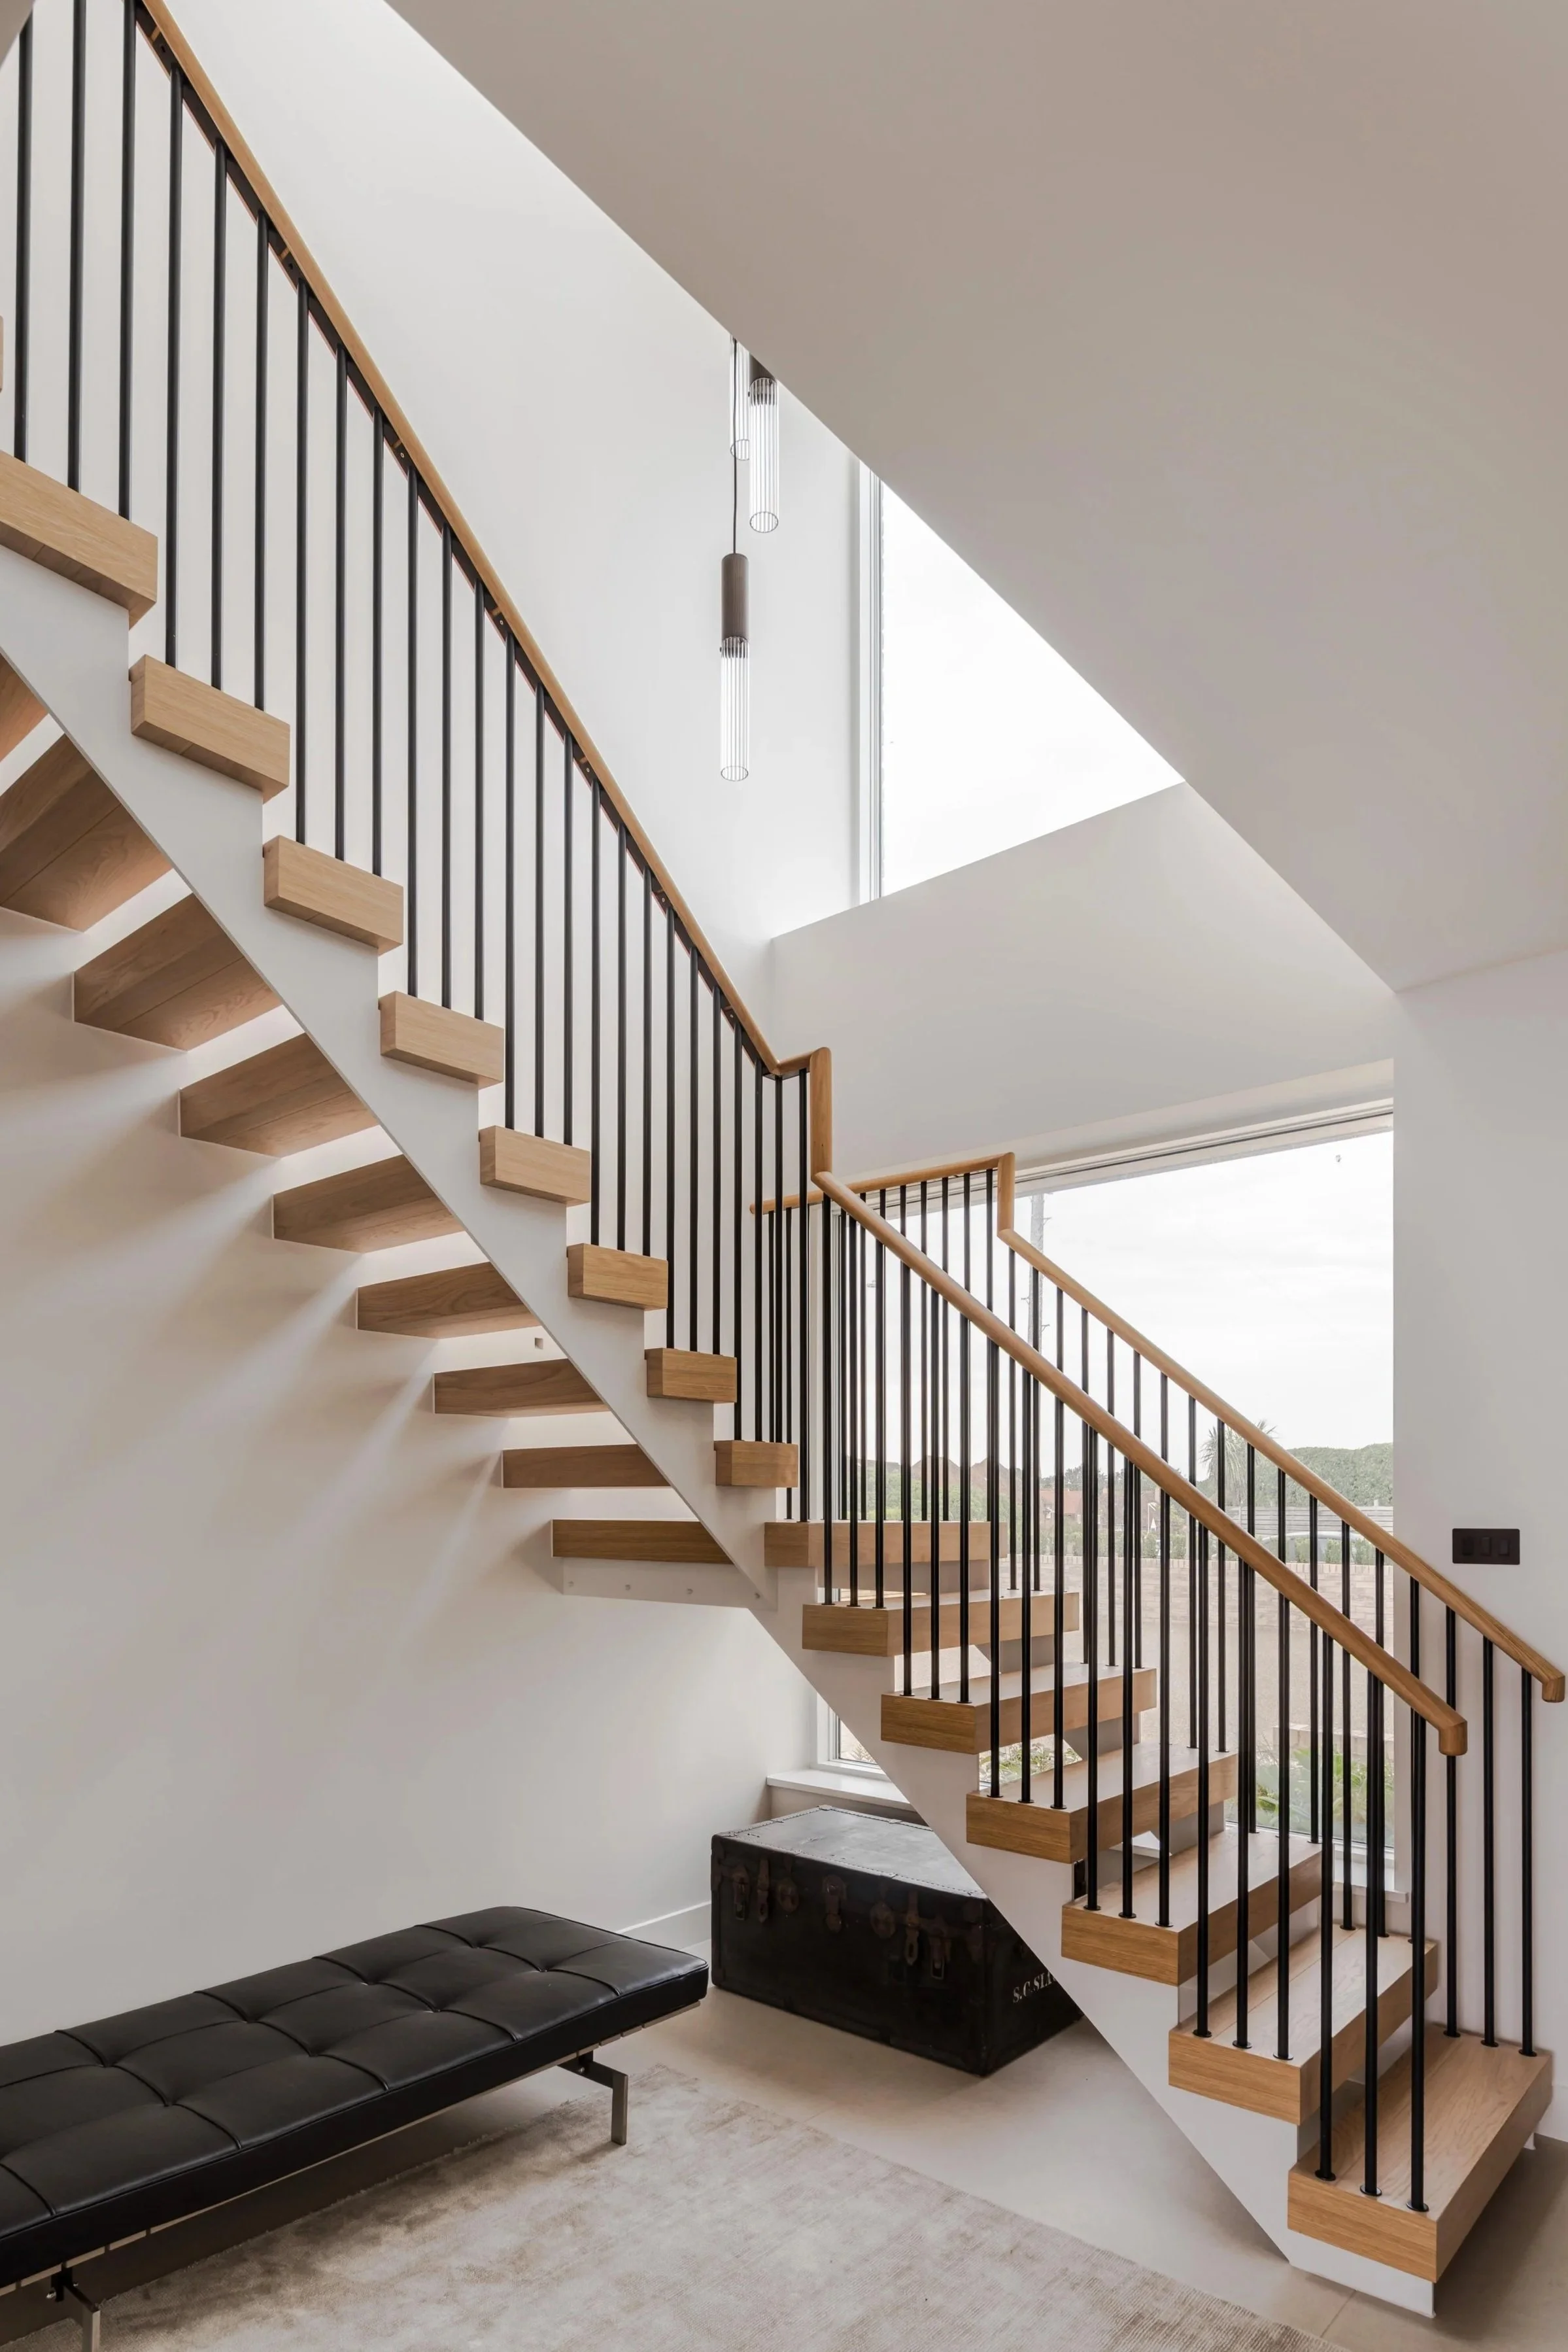
Interior view of a modern staircase with wooden steps, black metal railings, and a large skylight. There is a black leather bench and a vintage trunk beneath the staircase, with a window showing a partial view of the outdoors.

Bespoke staircases and handrails in situ
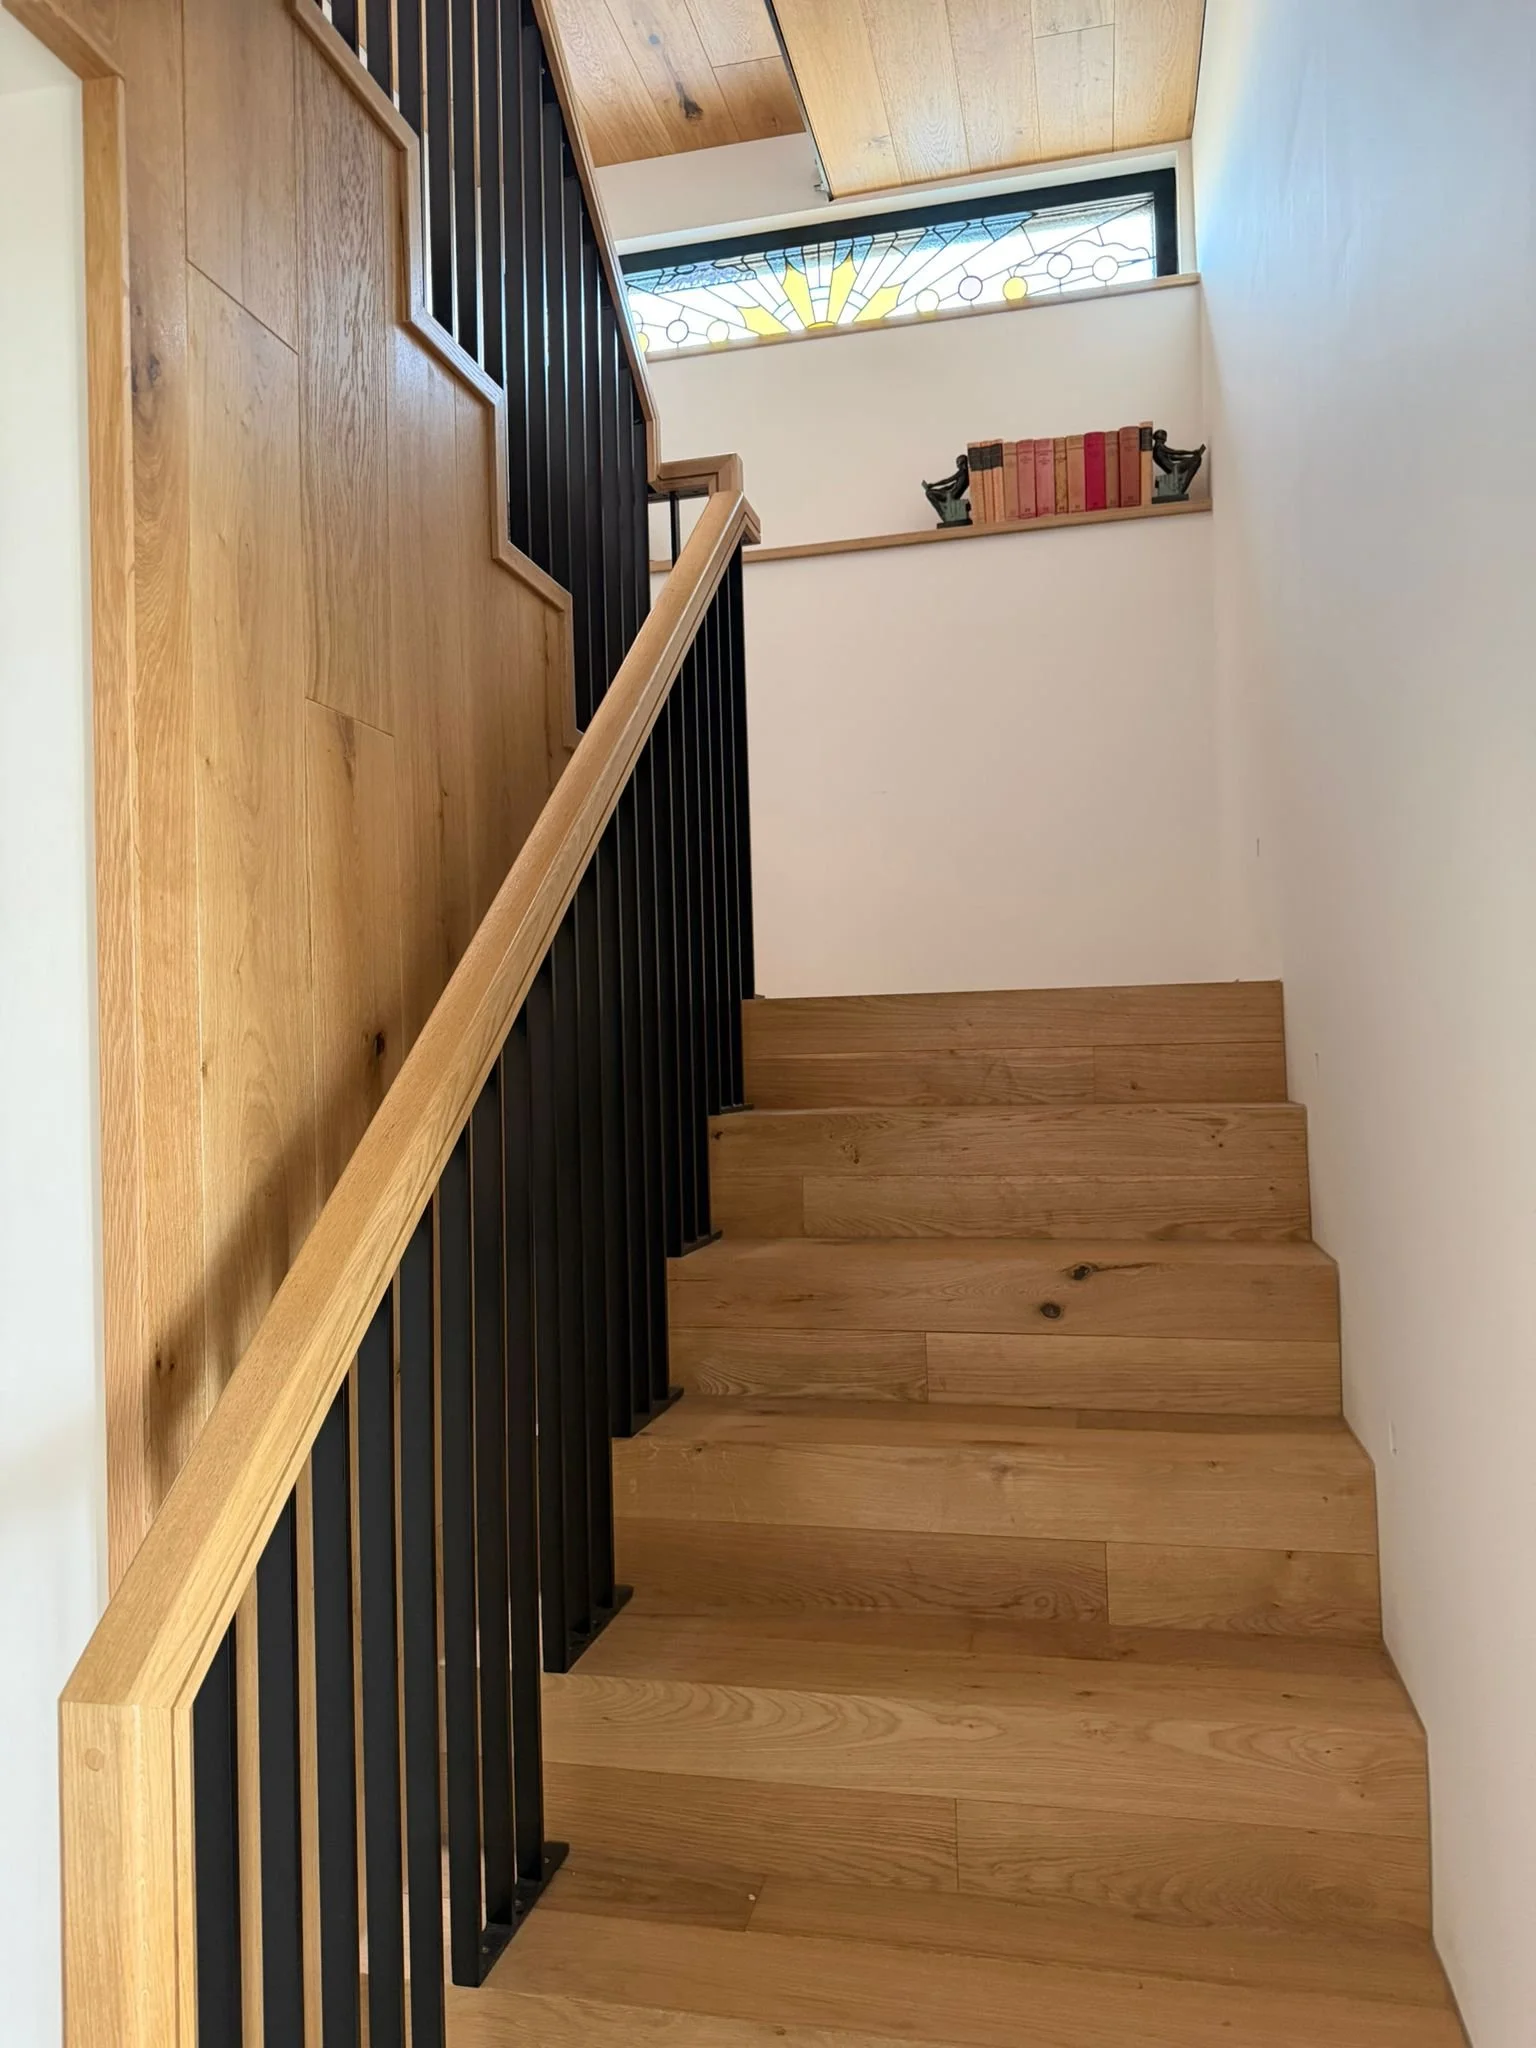
Wooden staircase with black metal railing, wood-veneered steps, a white wall to the right, and a stained glass window at the top showing a sunburst design with yellow and purple circles, with some decorative books on a ledge.
Interior view of a staircase with wooden steps and black railing, next to a large window letting in natural light, with a black bench and light-colored rug underneath.
Wooden staircase handrail with black balusters against a white wall.
Interior entryway with modern staircase, black front door, black sideboard with decor, and white walls.
Interior view of a wooden staircase with a black metal railing leading to an upper floor in a modern home. The staircase has wooden treads, and the walls are painted white. There is a window at the bottom of the stairs and some electrical outlets on the walls.
Contact us