
Serenity
Architects
RX Architects
Year
2022-2023
Build cost
£3.8m
Location
East Sussex
Architect’s Design Concept
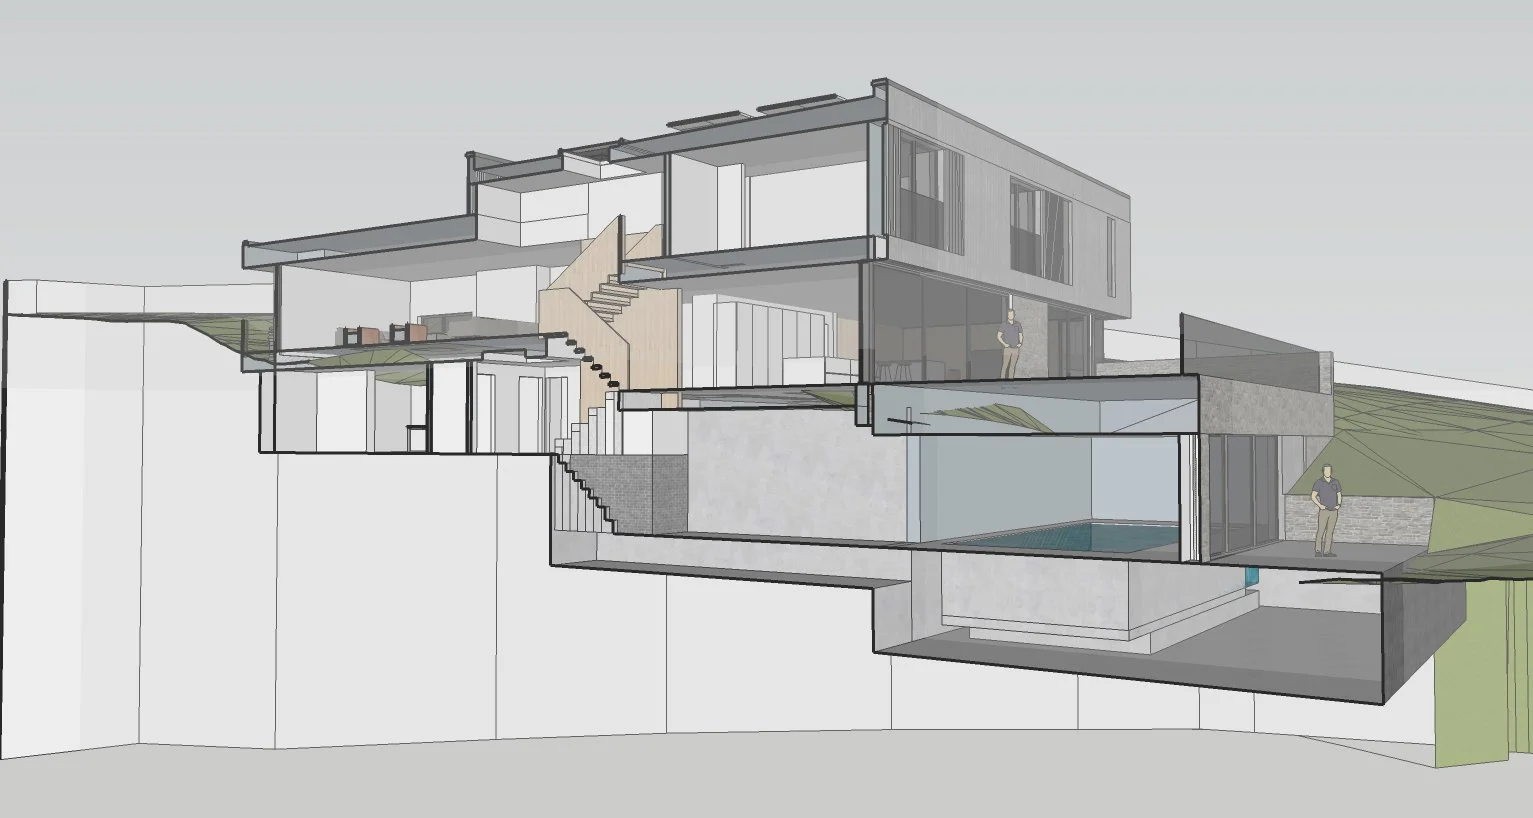
Myriad acted as Principal Contractor for this high-end 4 bed contemporary 24 room new build detached residence.
The property has a split level design, with the subterranean lower floors of the property set into a sloping hillside. The property is located in rural East Sussex and surrounded by woodland.
Luxury SIPs Home in East Sussex constructed using Kingspan TEK® Panels
Completed project
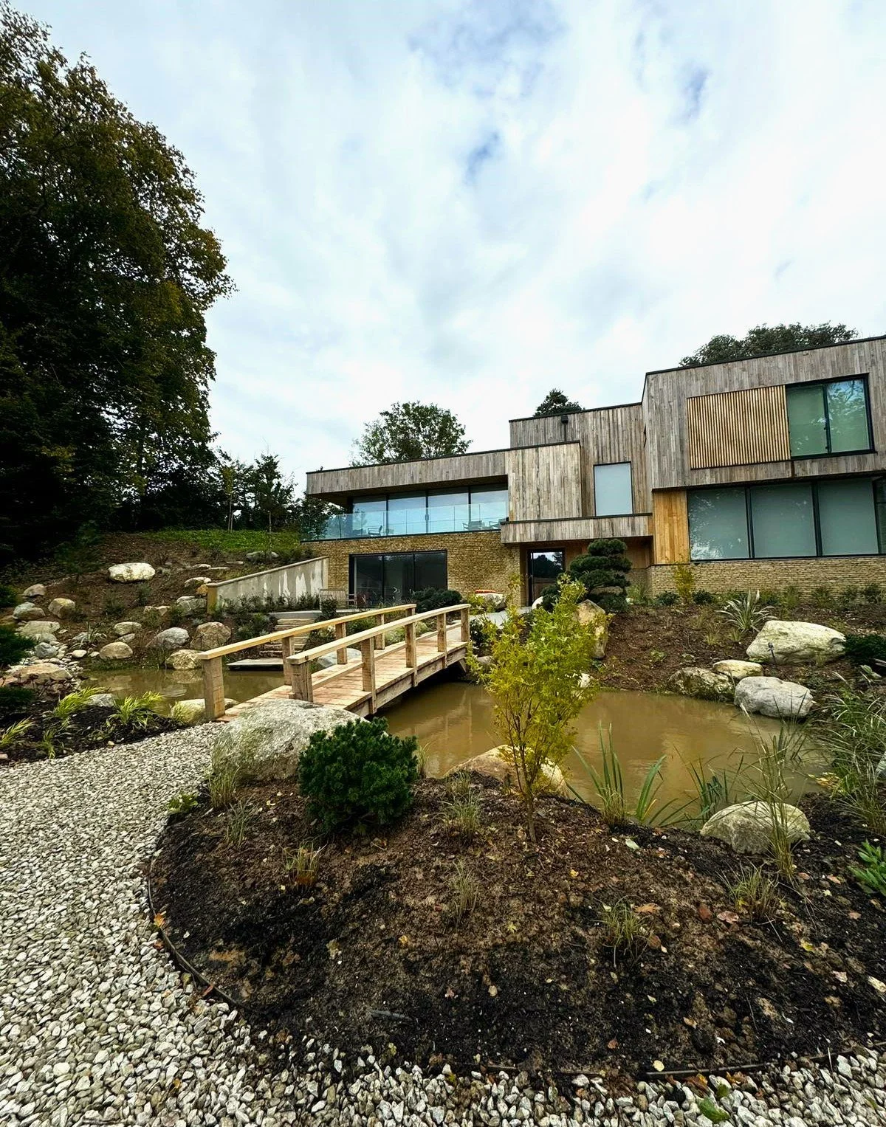
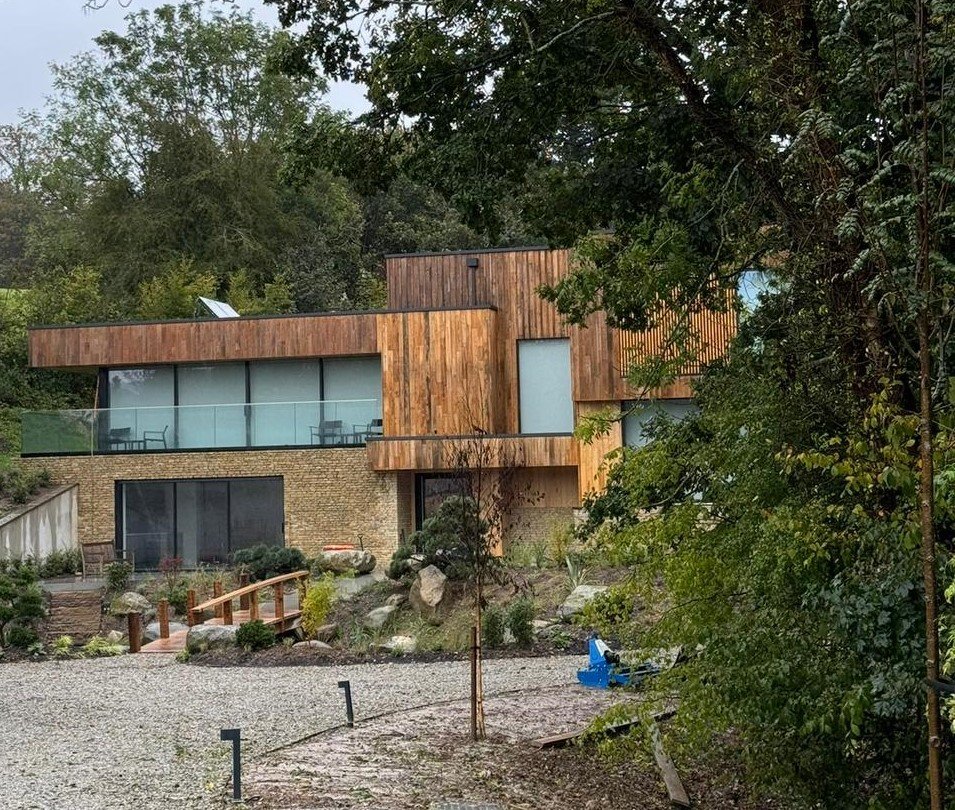
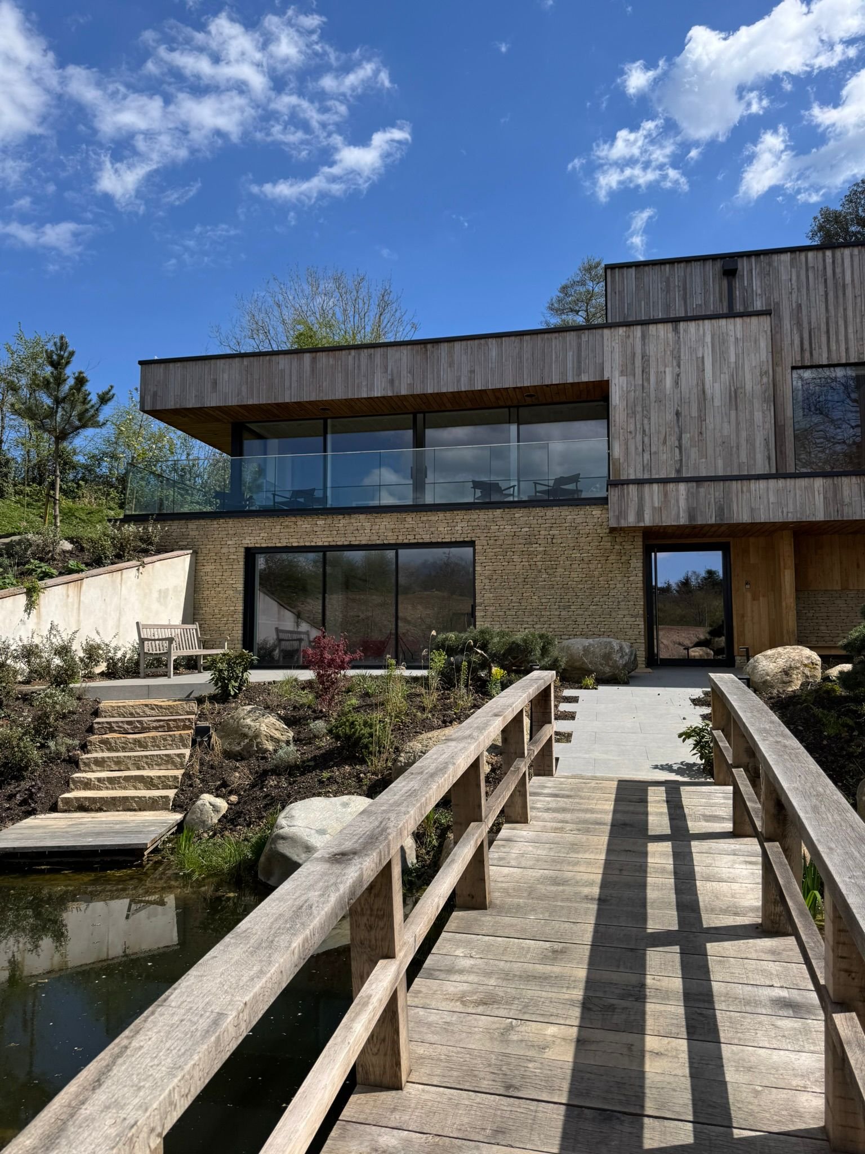
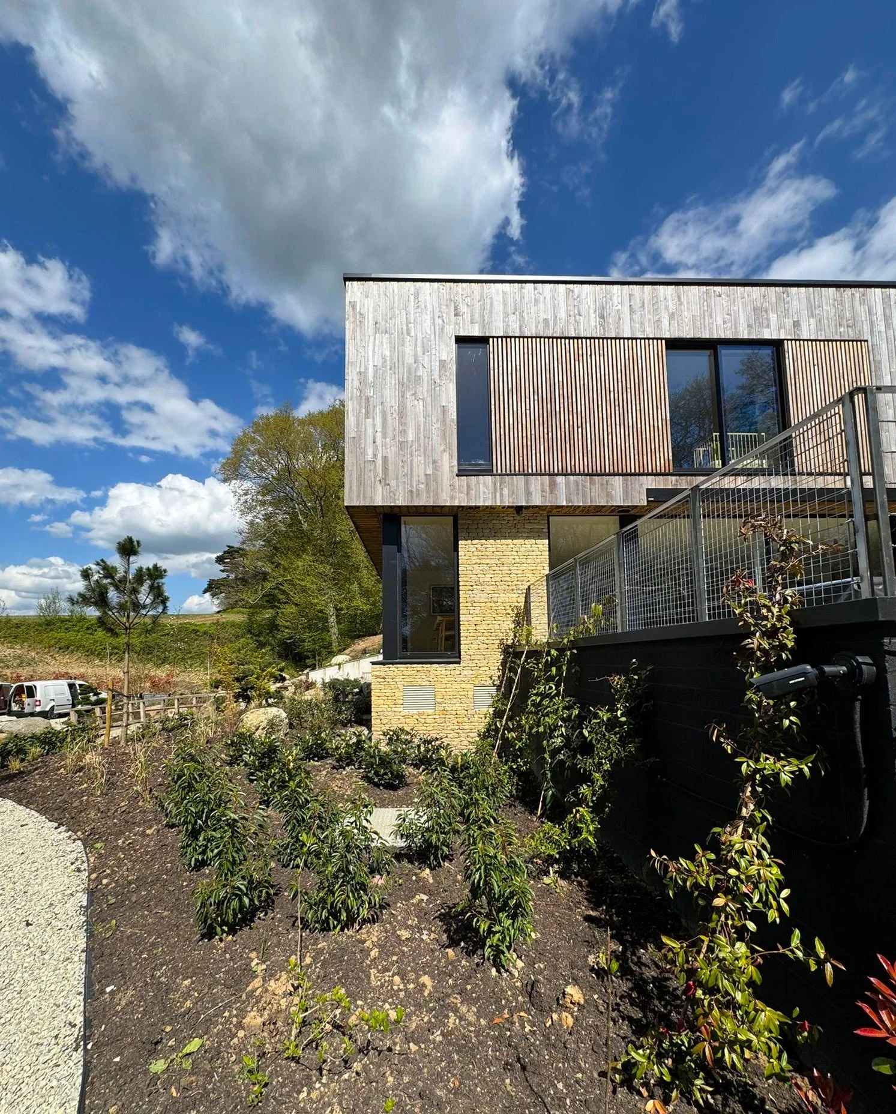
An indoor swimming pool and basement accommodation were constructed, along with a separate pool house, and extensive external works and landscaping.
The project included the design and construction of a timber frame system with Kingspan TEK® Structural Insulated Panel (SIPs) for the above-ground external walls of the main dwelling, as well as for the pool house structure.
Myriad crafted a bespoke bridge from green oak in our dedicated workshop, to sit across the water at the entrance to the property.

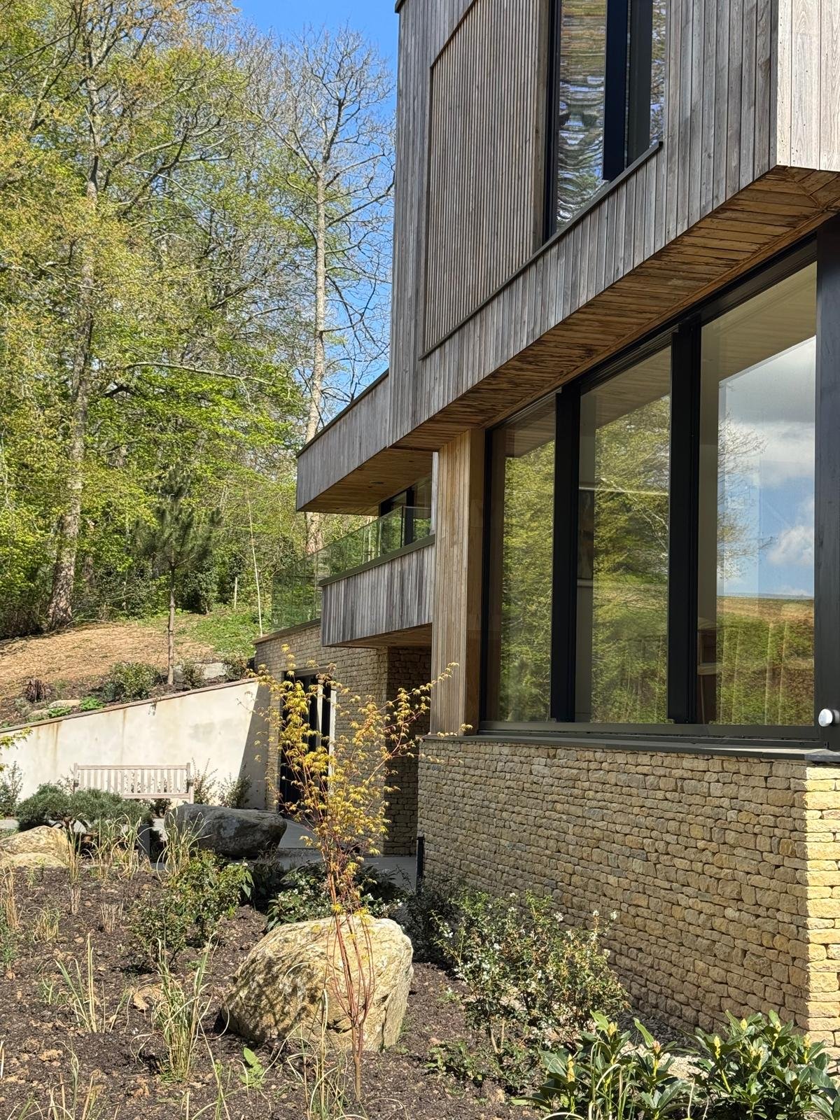
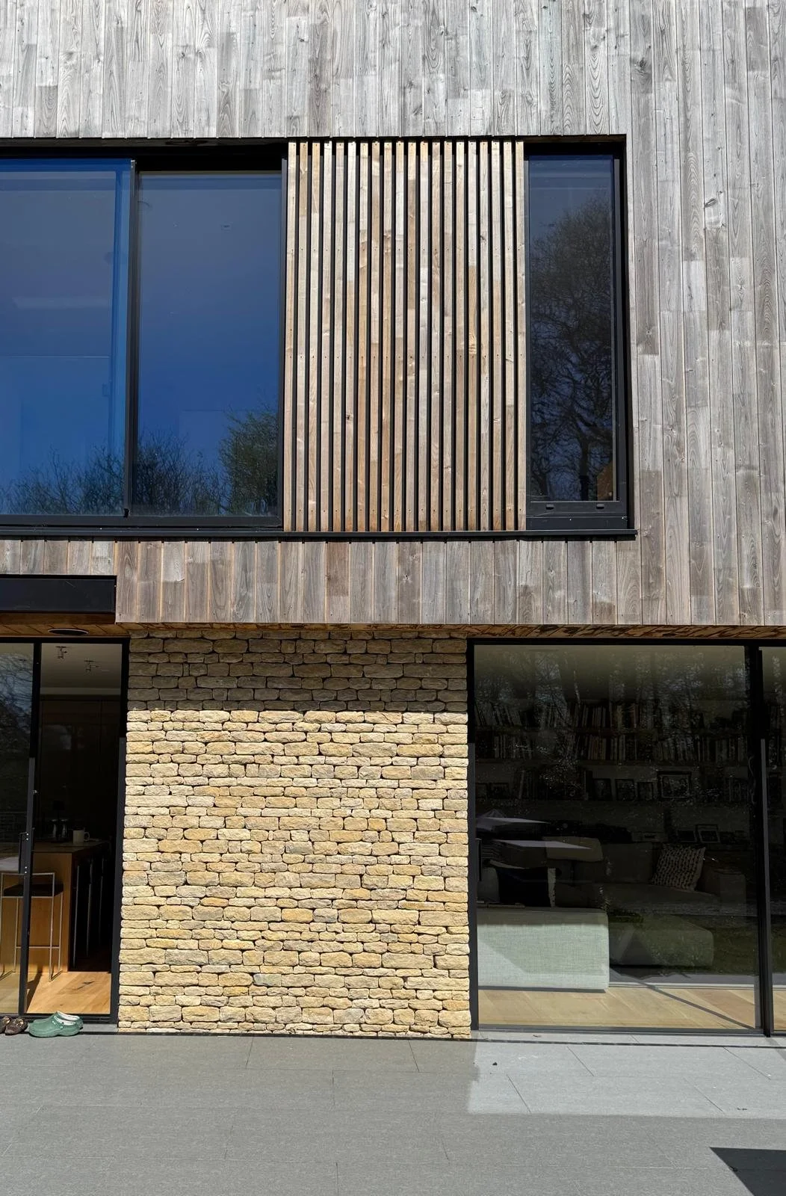
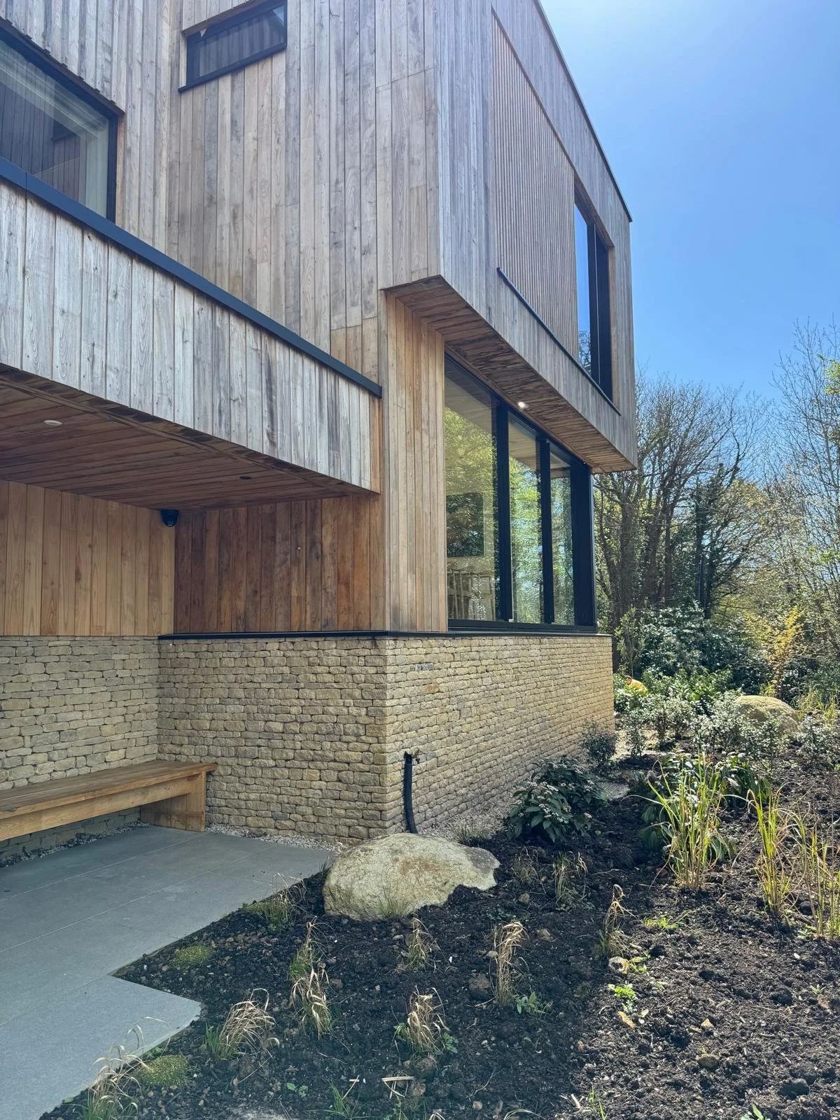
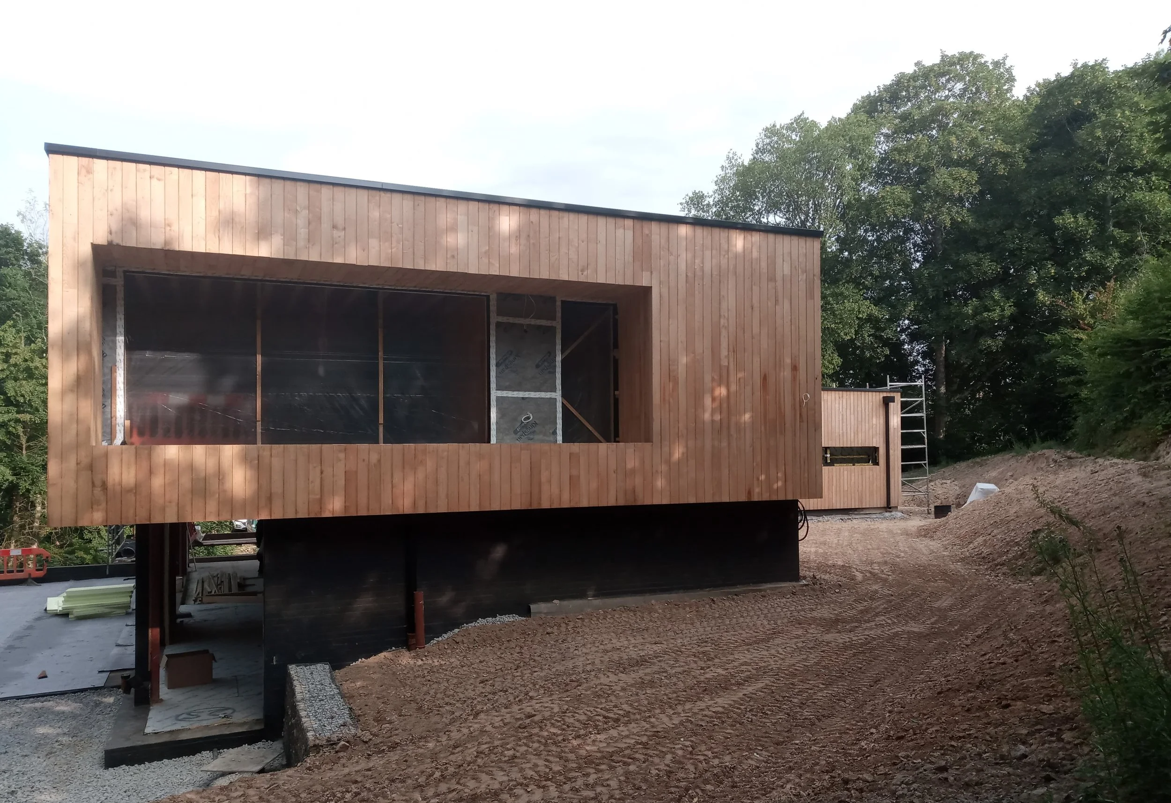
The property was clad in sweet chestnut that weathers to a silver grey.