231
Architects
RX Architects
Year
2023-2025
Build cost
£2.23m
Location
East Sussex
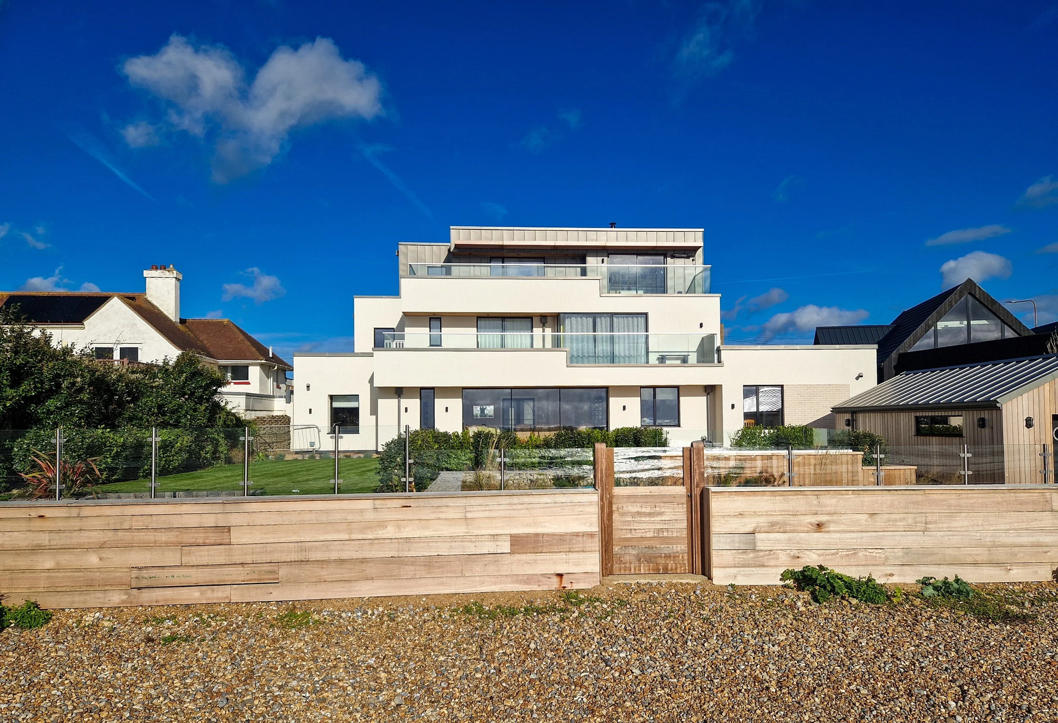
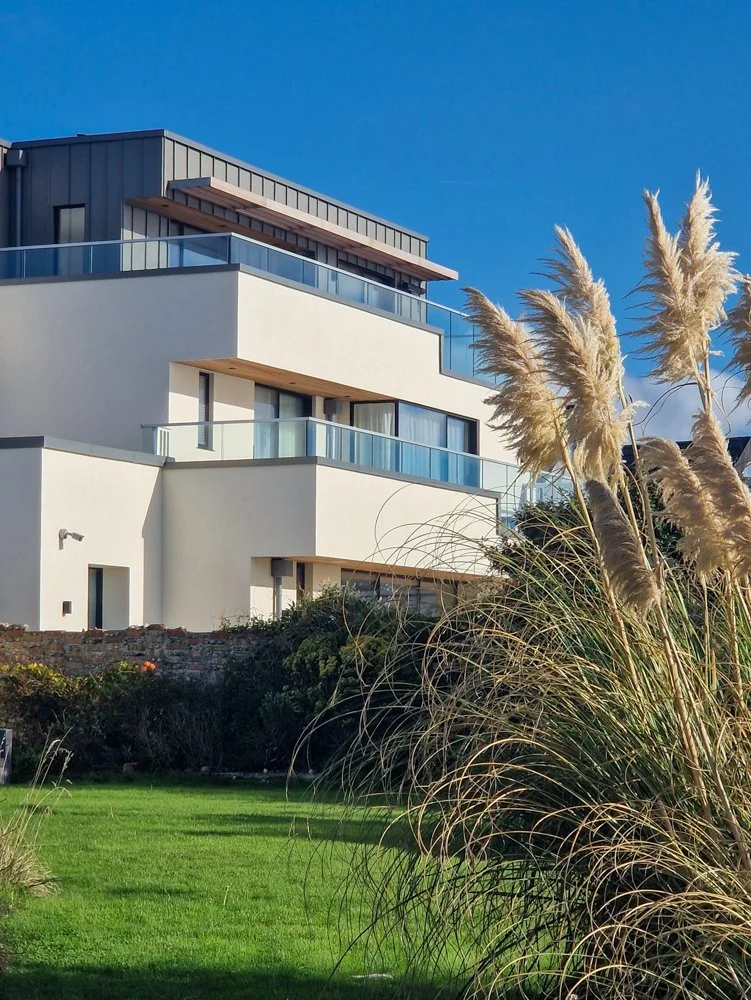
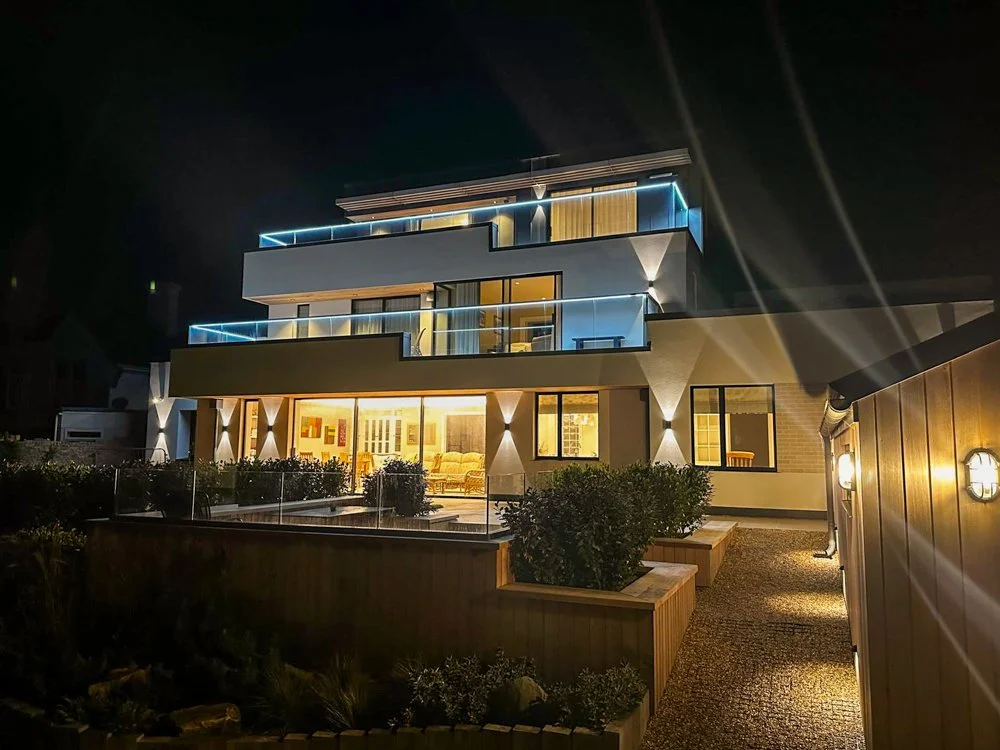
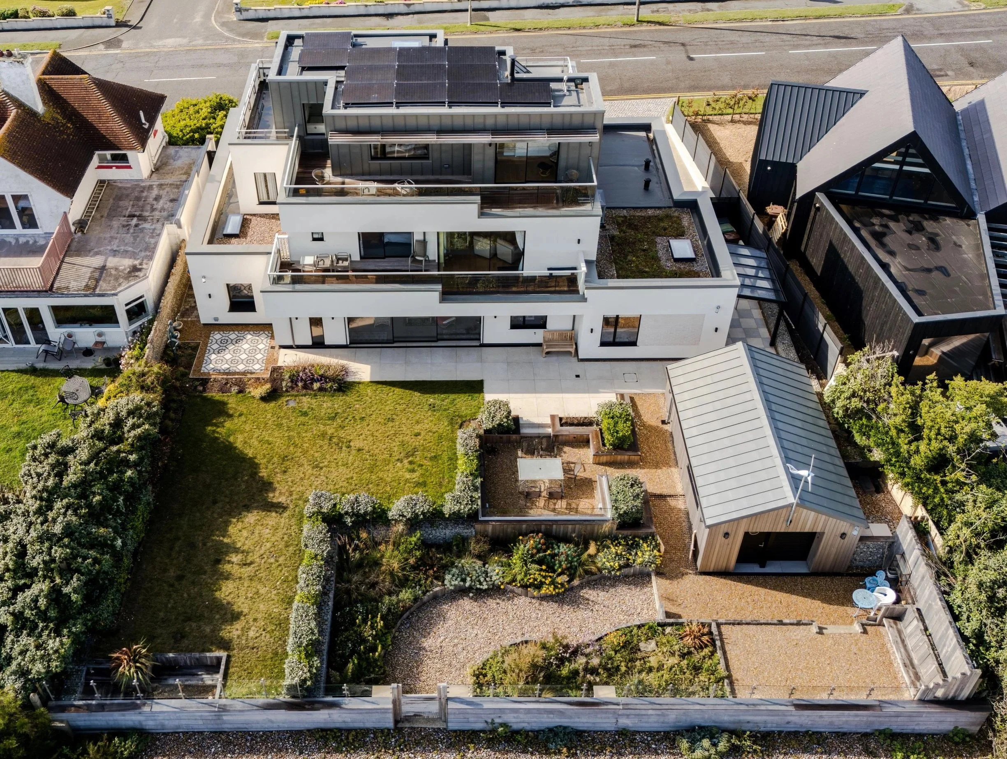
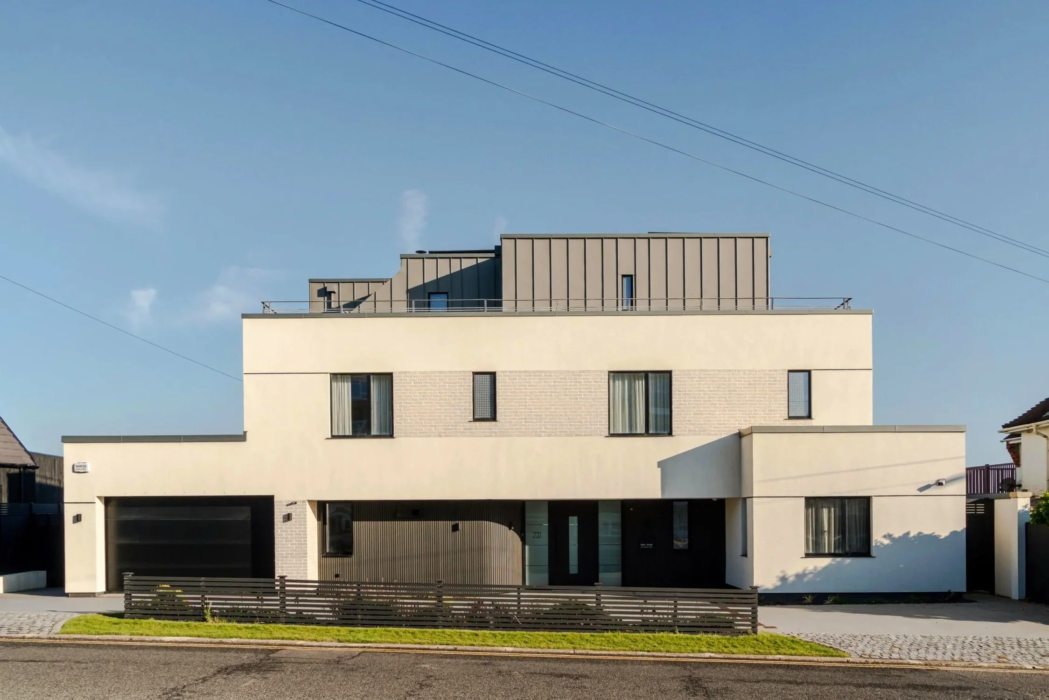
This project, on the beautiful East Sussex coast, required the demolition of an existing 2-storey property prior to the construction of a contemporary 3-storey, 5-bedroom, new build home, with a garage, separate boathouse, and access to the beach.
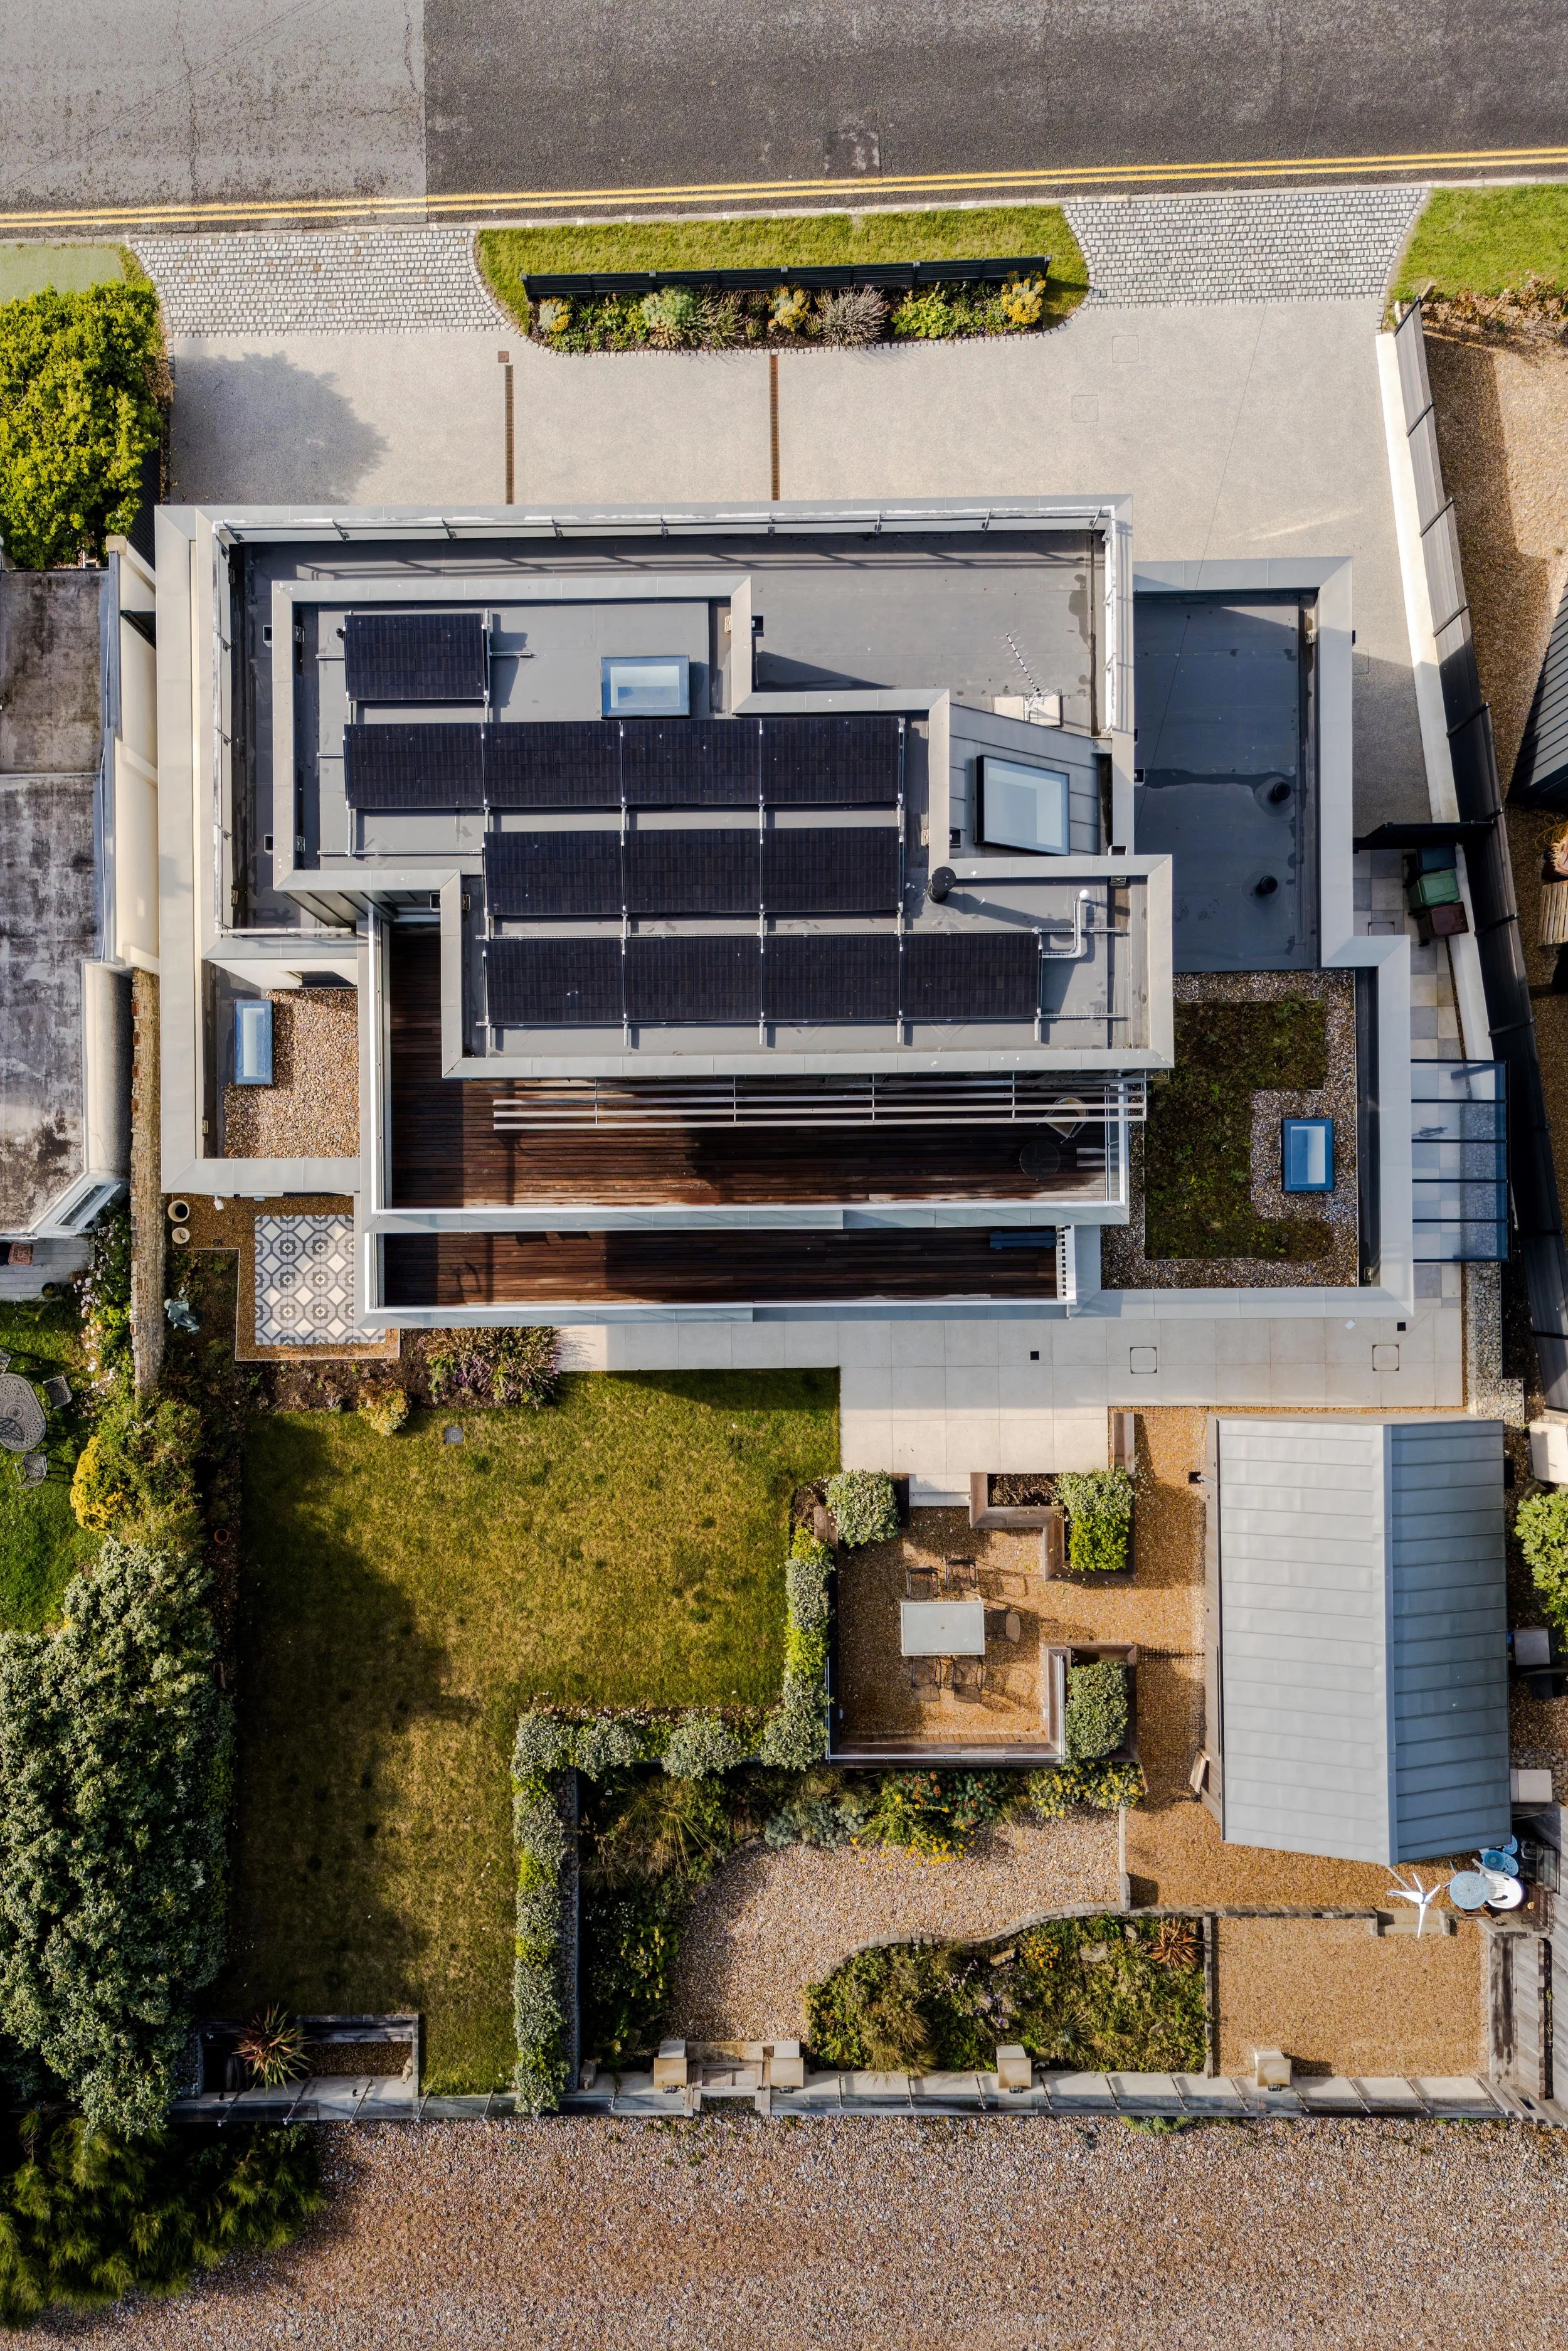
Designed to be eco-friendly and economical to run, with Kingspan TEK® Structural Insulated Panels (SIPs), solar panels on the roof, a solar battery to store energy, and an air source heat pump.
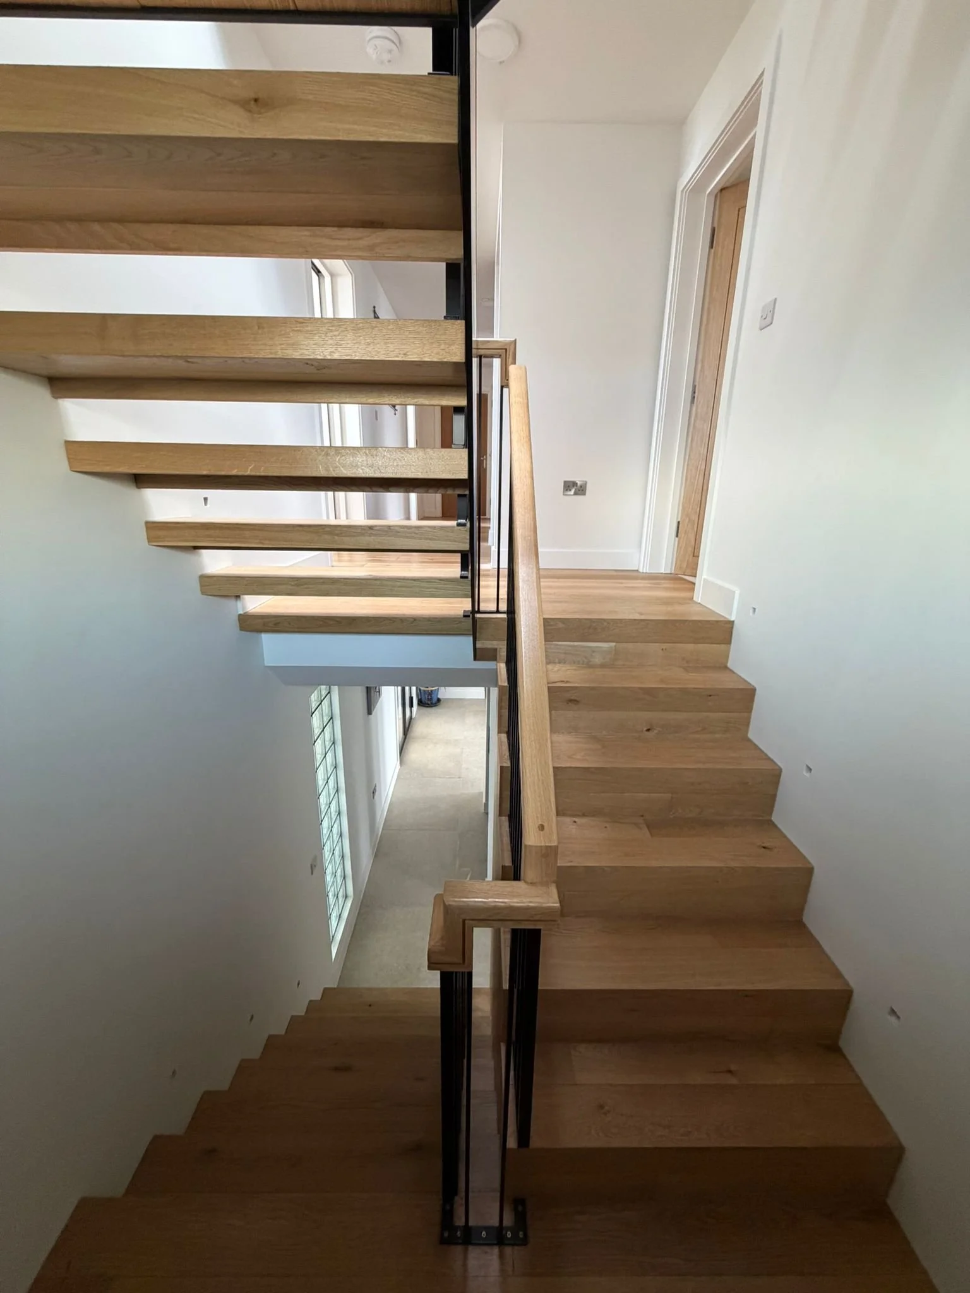
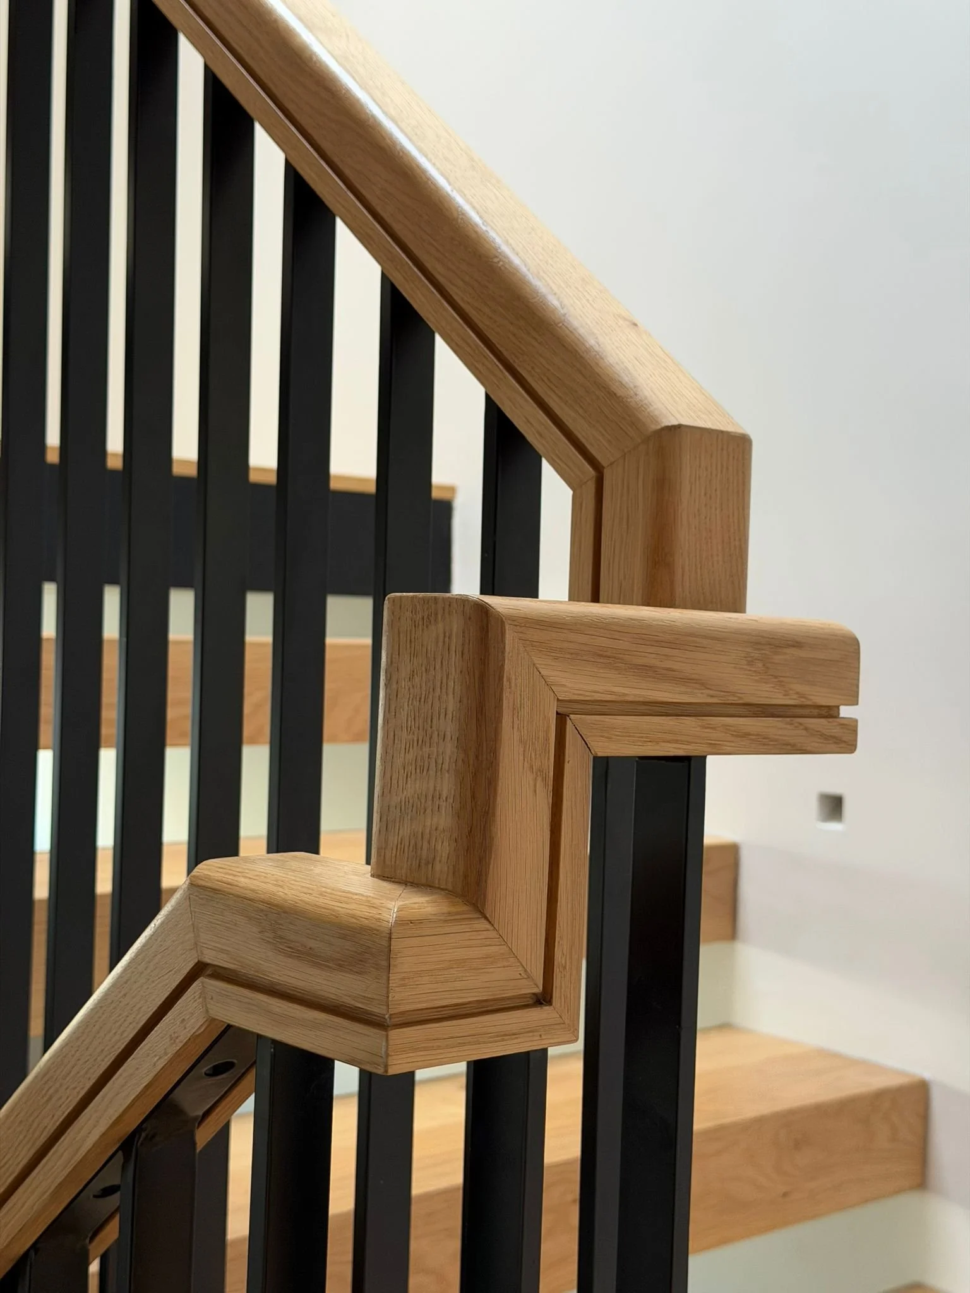
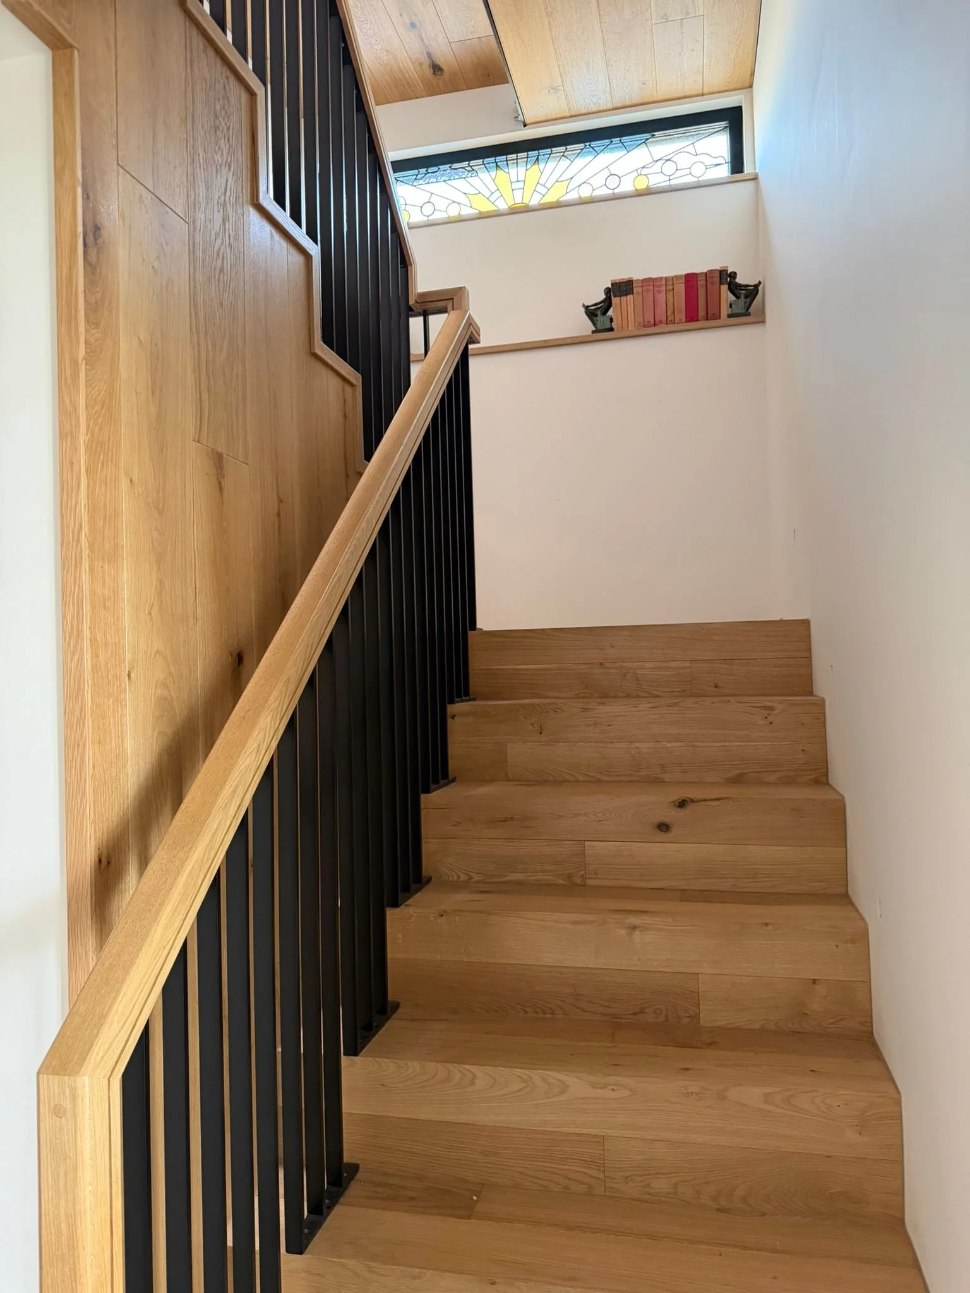
The bespoke staircase, handrail and wood panelling were hand-crafted in our workshop.
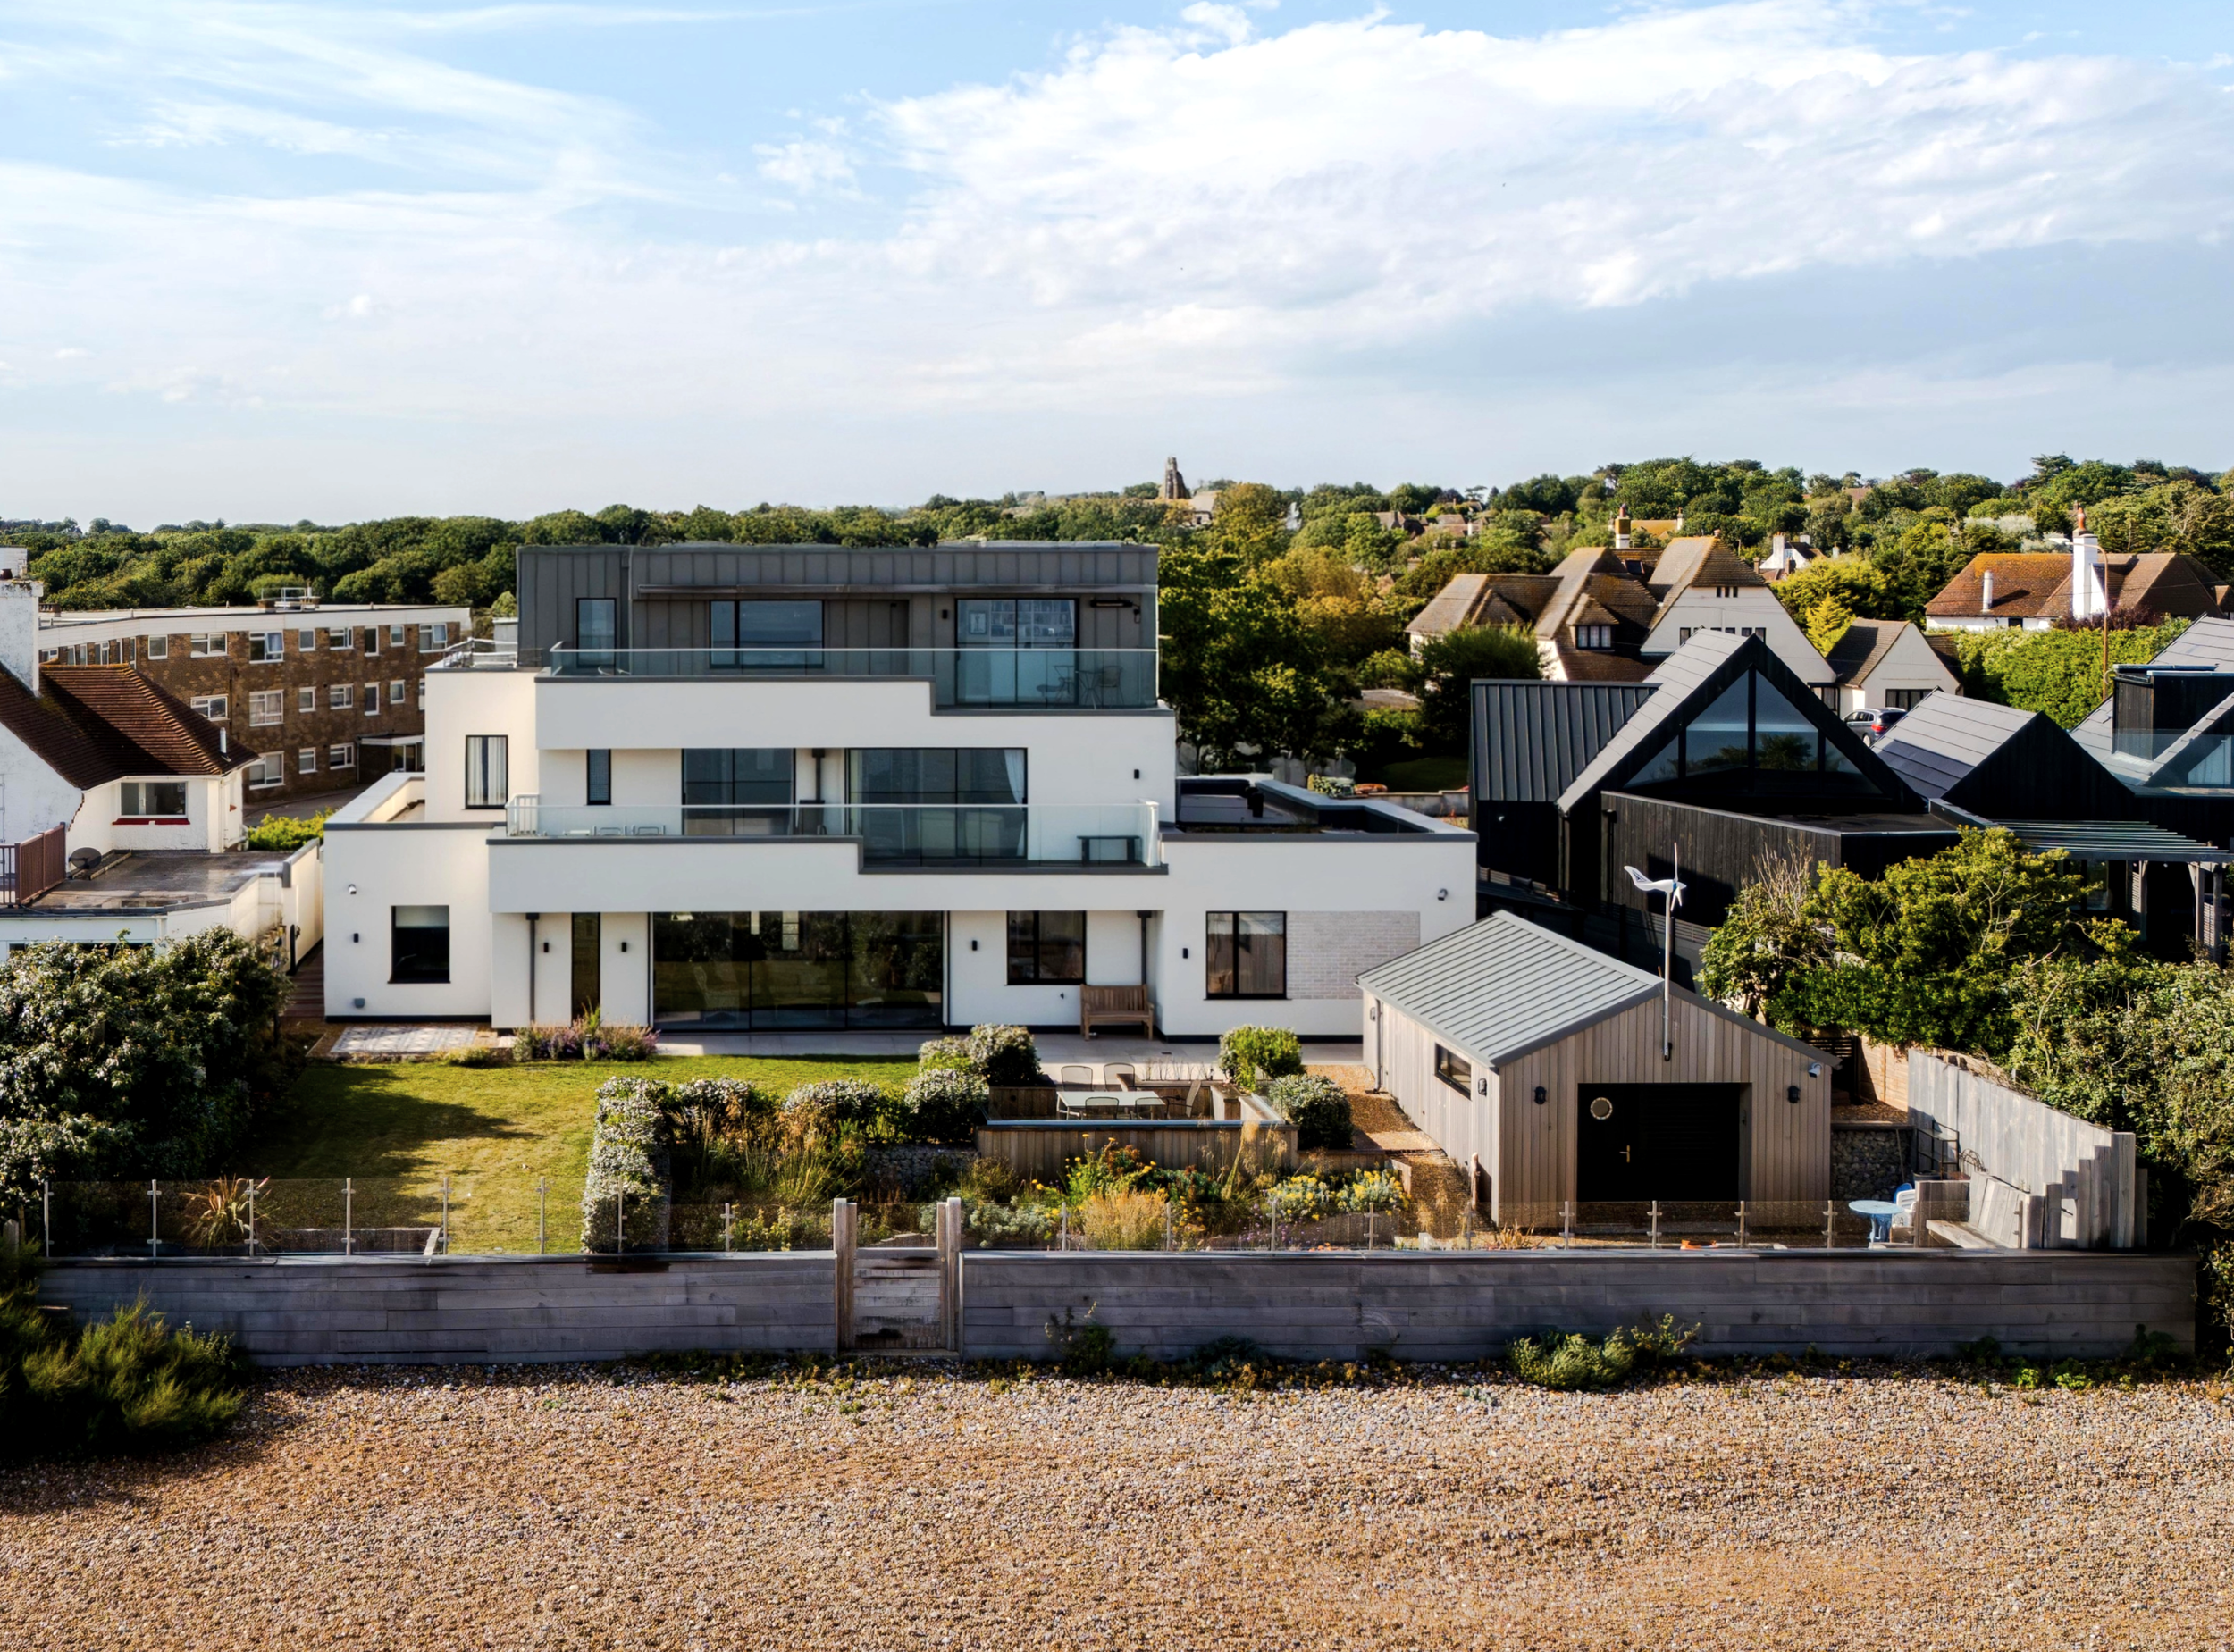
The build was designed and materials sourced that could withstand the harsh coastal environment, as the property is located directly on the beach.
The garden was planted with coastal hardy plants, which can be seen from the white rendered terraces, which provide spectacular uninterrupted sea views.
Each floor steps back from the one below giving rise to fantastic panoramic sea views at every level.
The ground floor opens onto a large south-facing terrace, with family bedrooms and a snug on the 1st floor, and master suite on the top floor.
The design of the property was influenced by local 1930s Art Deco architecture.
Sheltered outdoor spaces were designed due to the site’s exposed location.