55 Sussex
Architects
RX Architects
Year
2023/2025
Location
East Sussex
Build cost
£2.2M
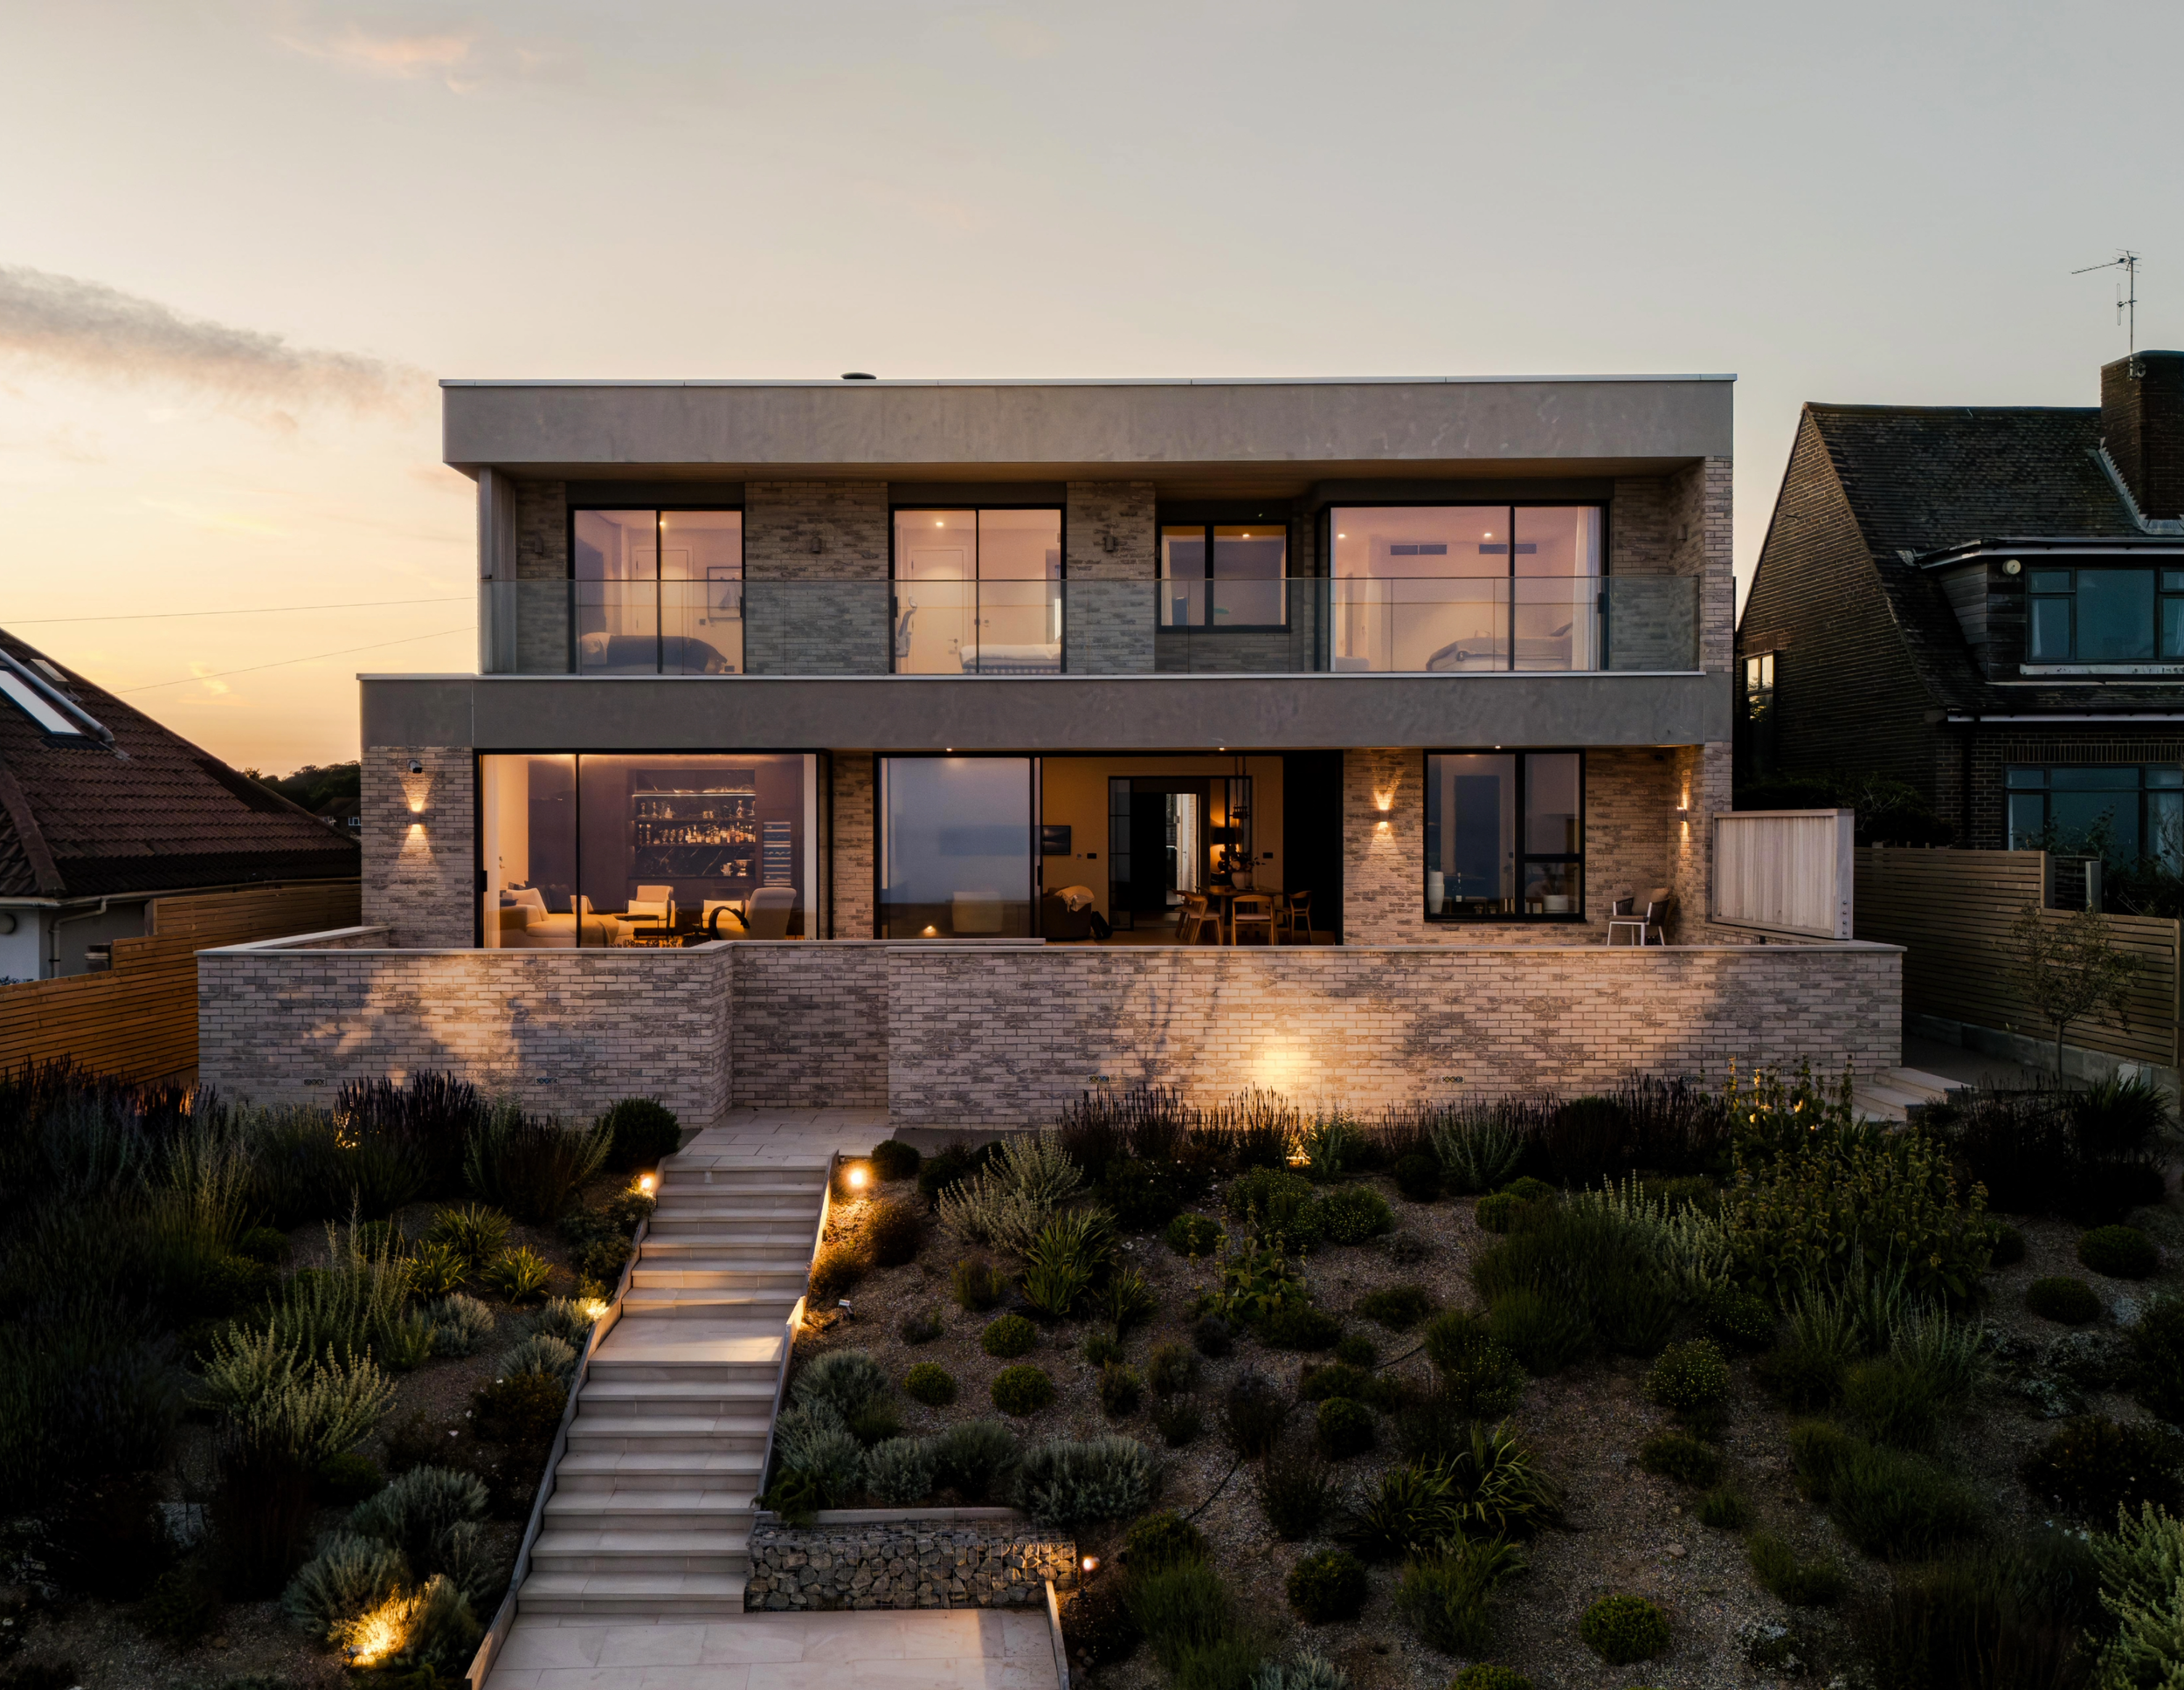
This project included the demolition of an existing 3 bedroom residential house and construction of a bespoke 2 storey new build home for discerning clients.
The original property suffered extreme subsidence; the foundations were dropping and the floors were rising up.
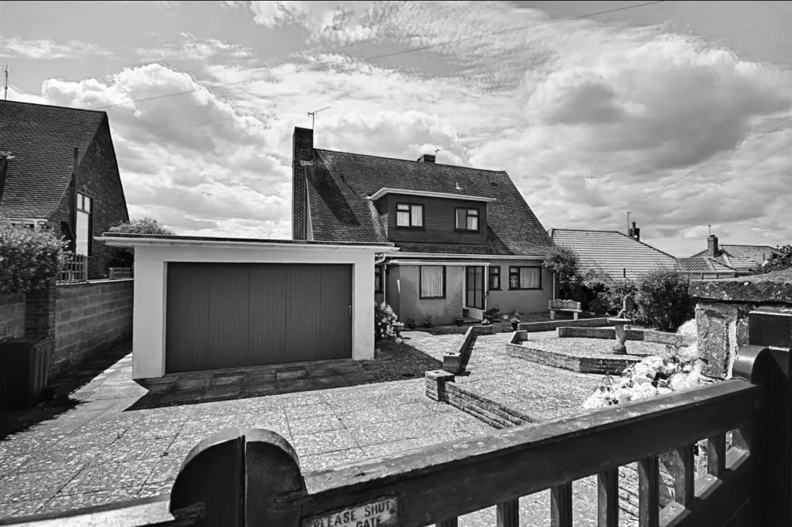
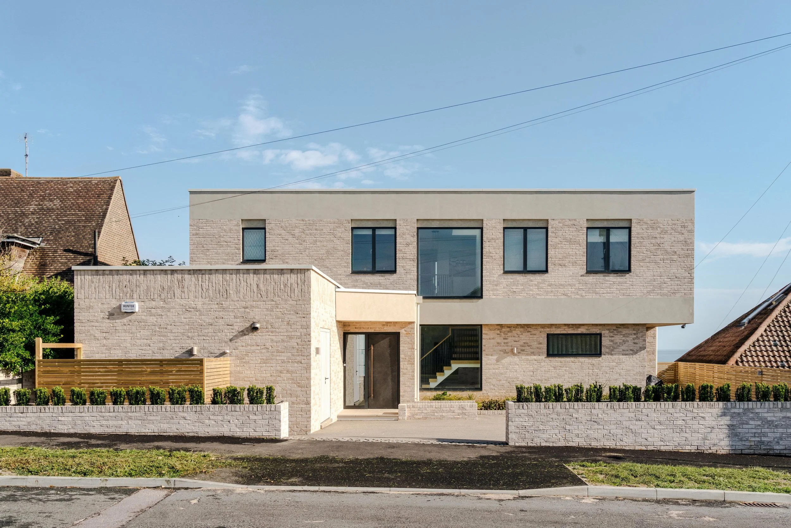
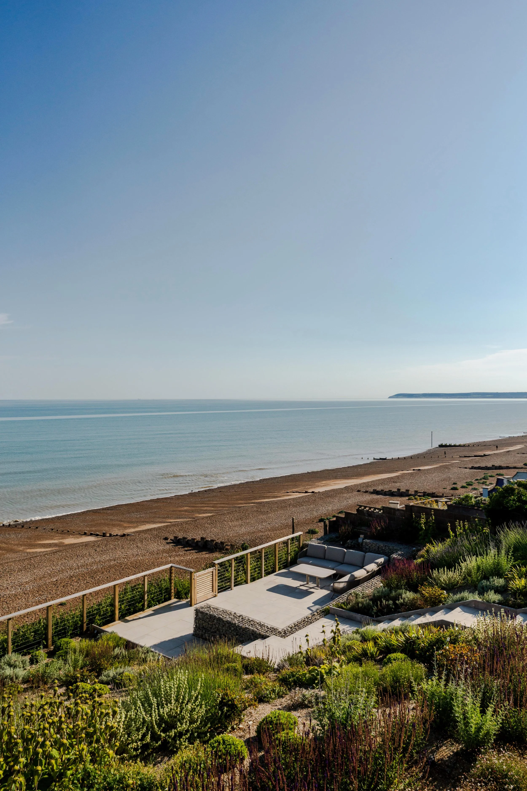
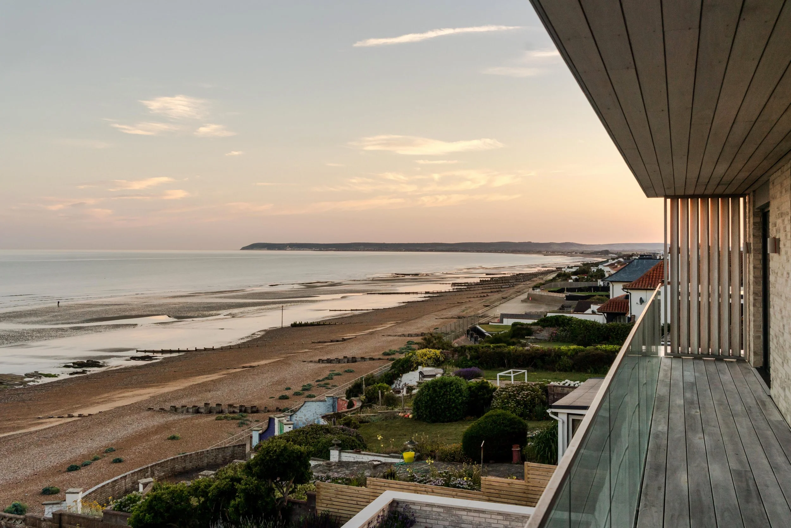
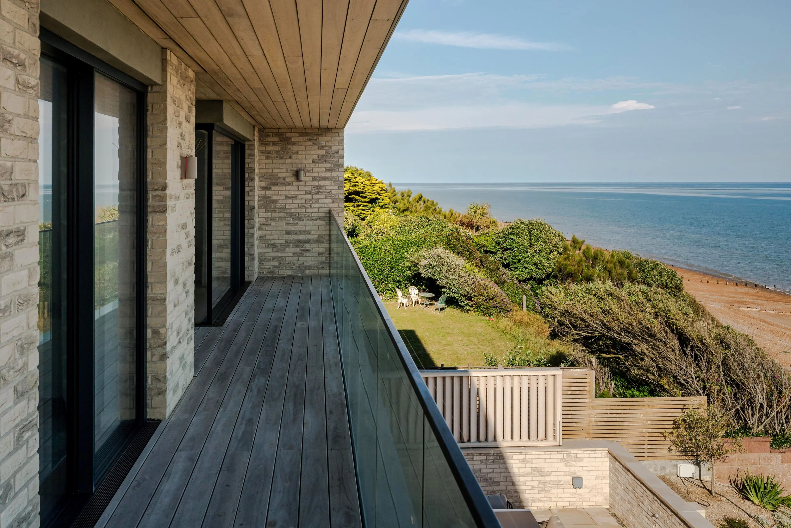
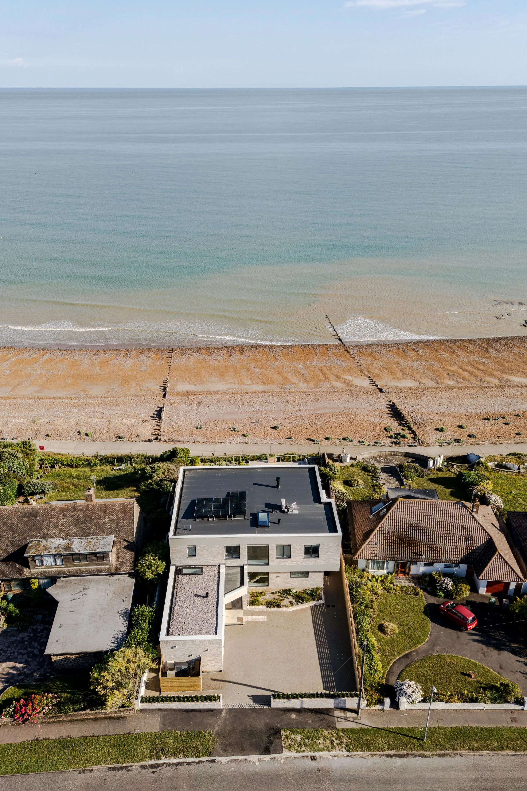
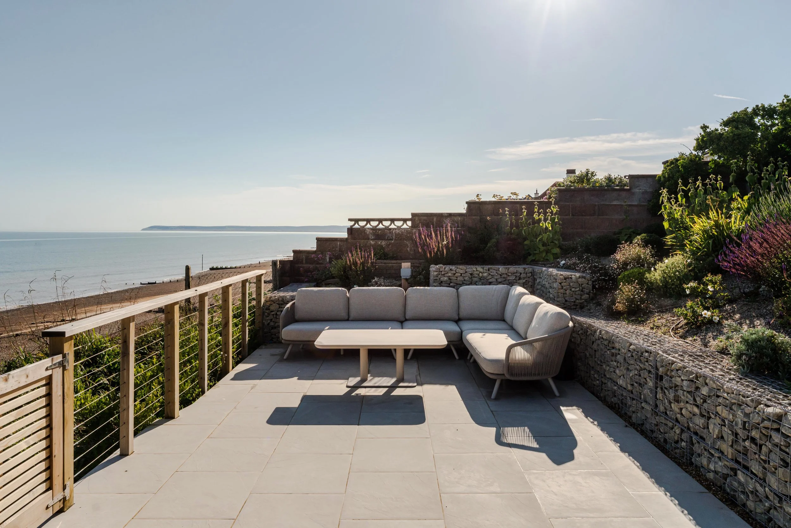
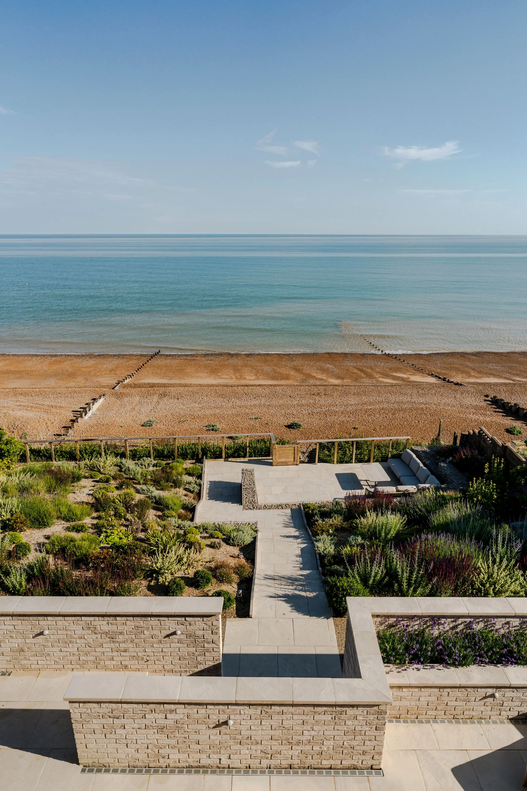
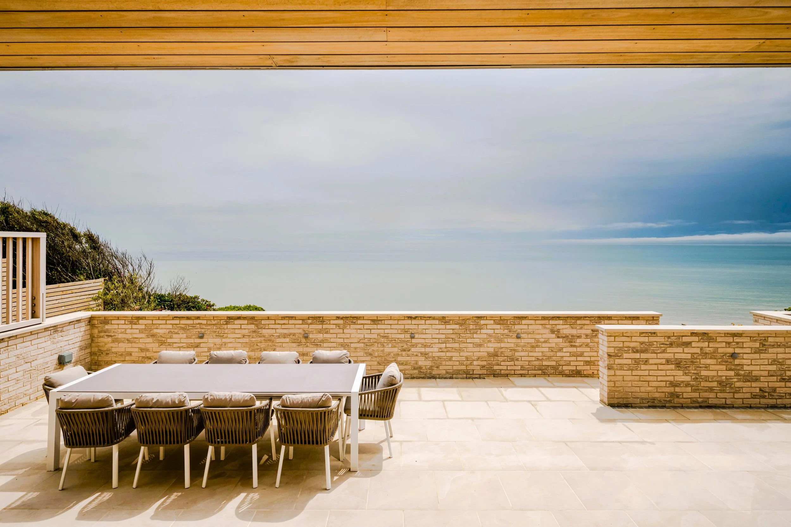
This property sits on a cliff overlooking the beautiful East Sussex coast, with access to the promenade and beach from the rear garden.
Although built on top of a sandstone cliff, the exact footprint of the building sits on a riverbed. Due to this, contiguous piles were deemed the best option.
8m long concrete piles were used along with ground beams and structural raft to prevent movement in the long term.
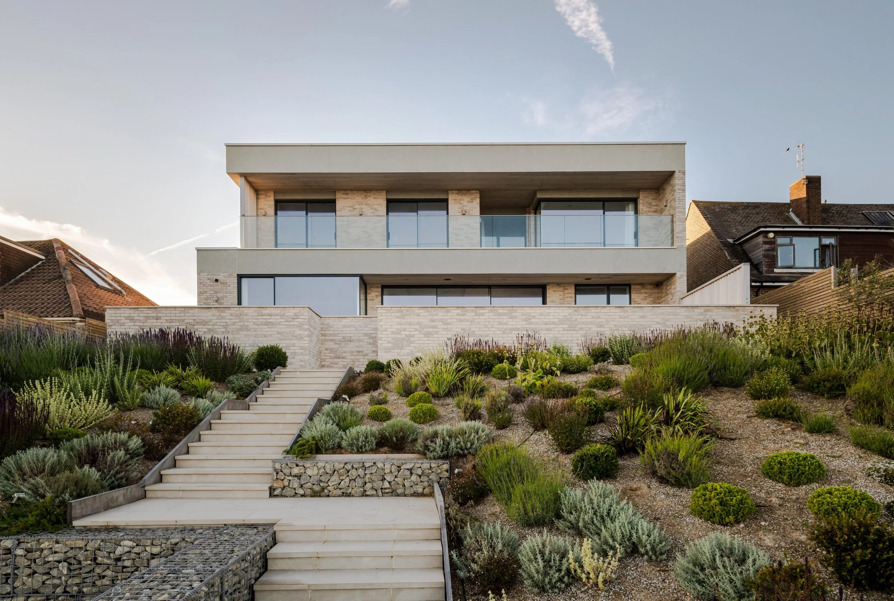
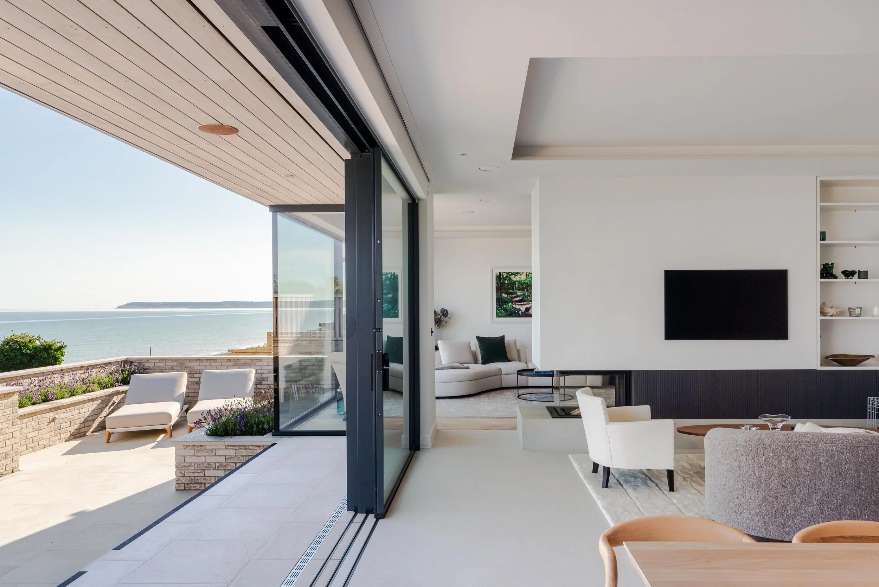
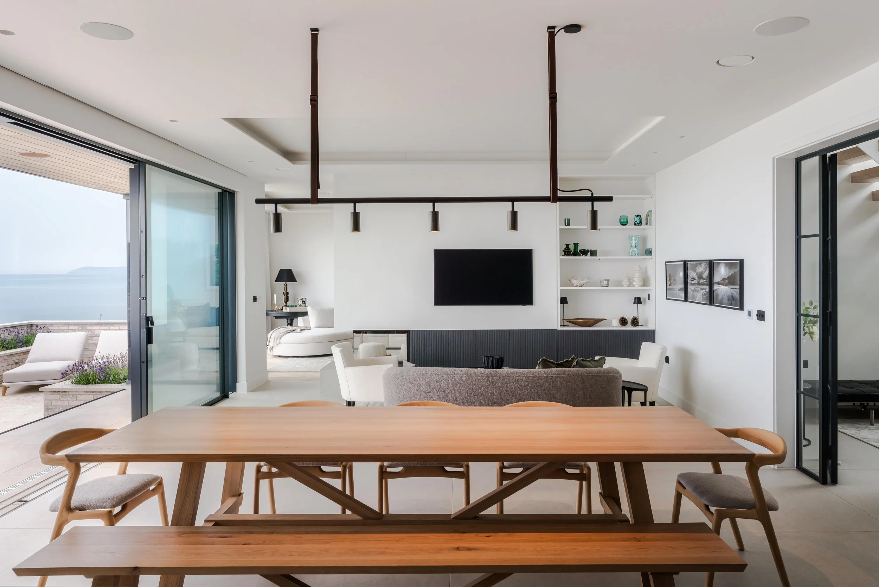
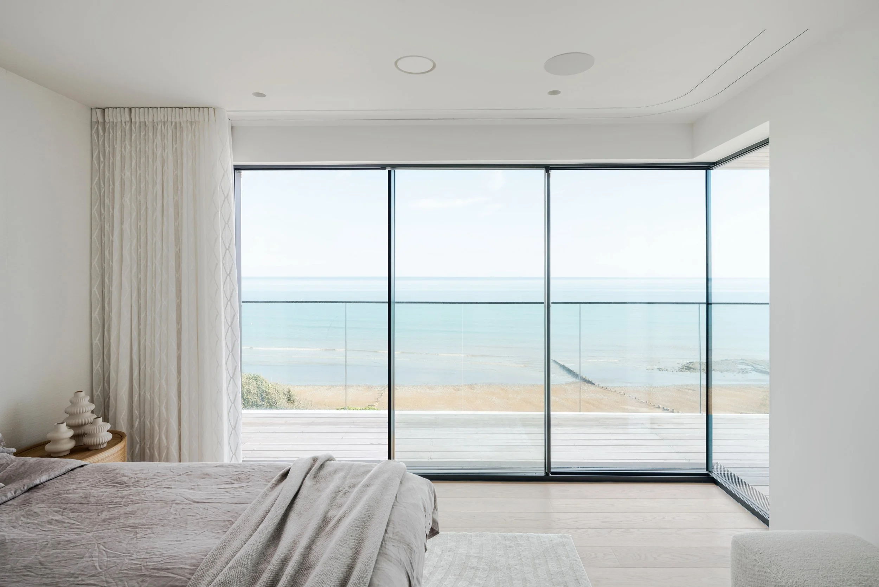
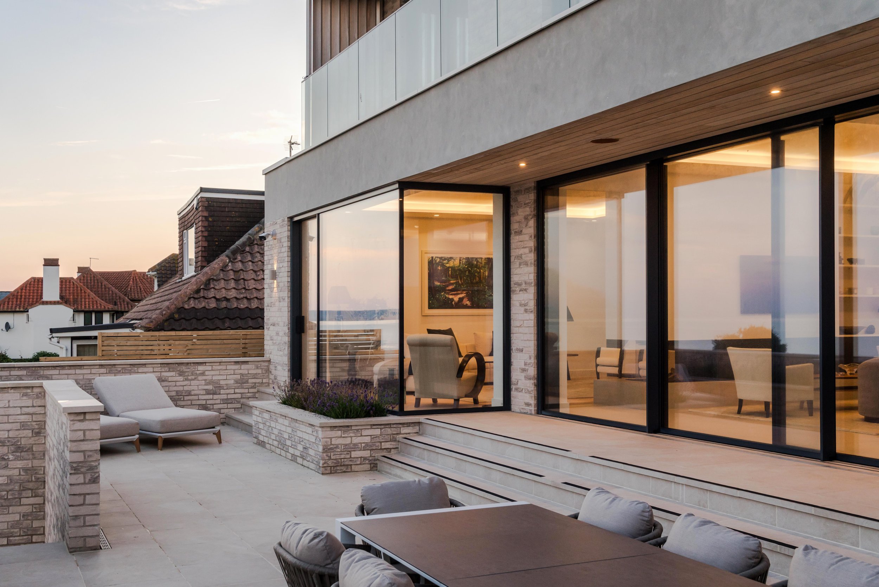
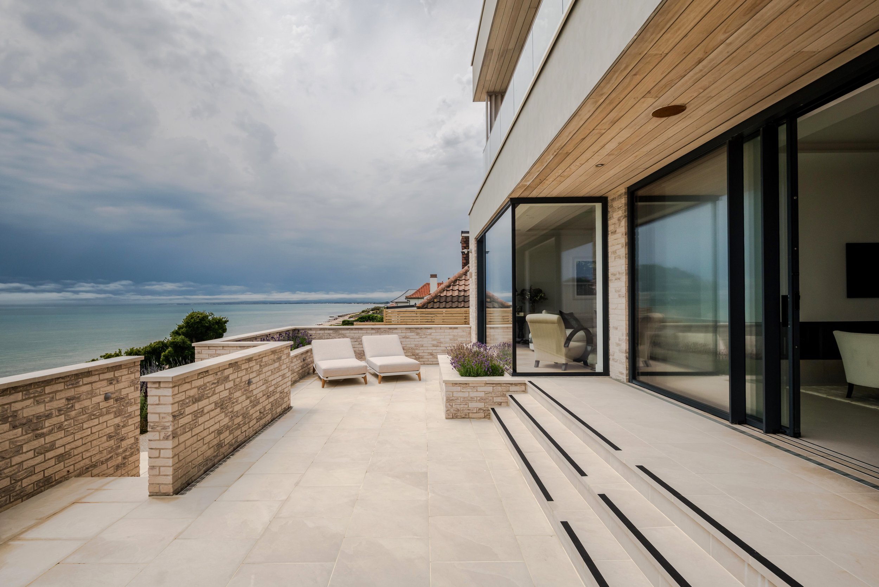
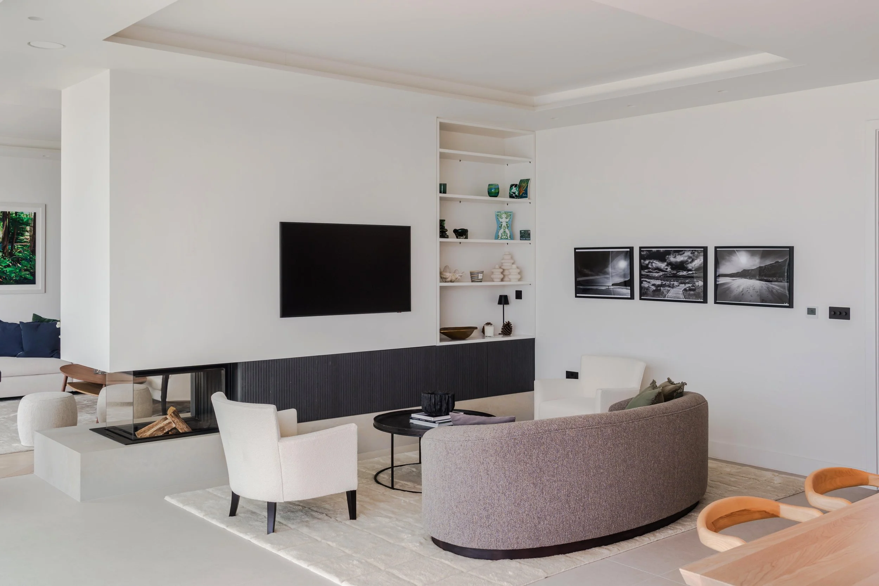
The spacious open plan living area, large wrap around window and sliding glass doors offer stunning, uninterrupted views to the sea.
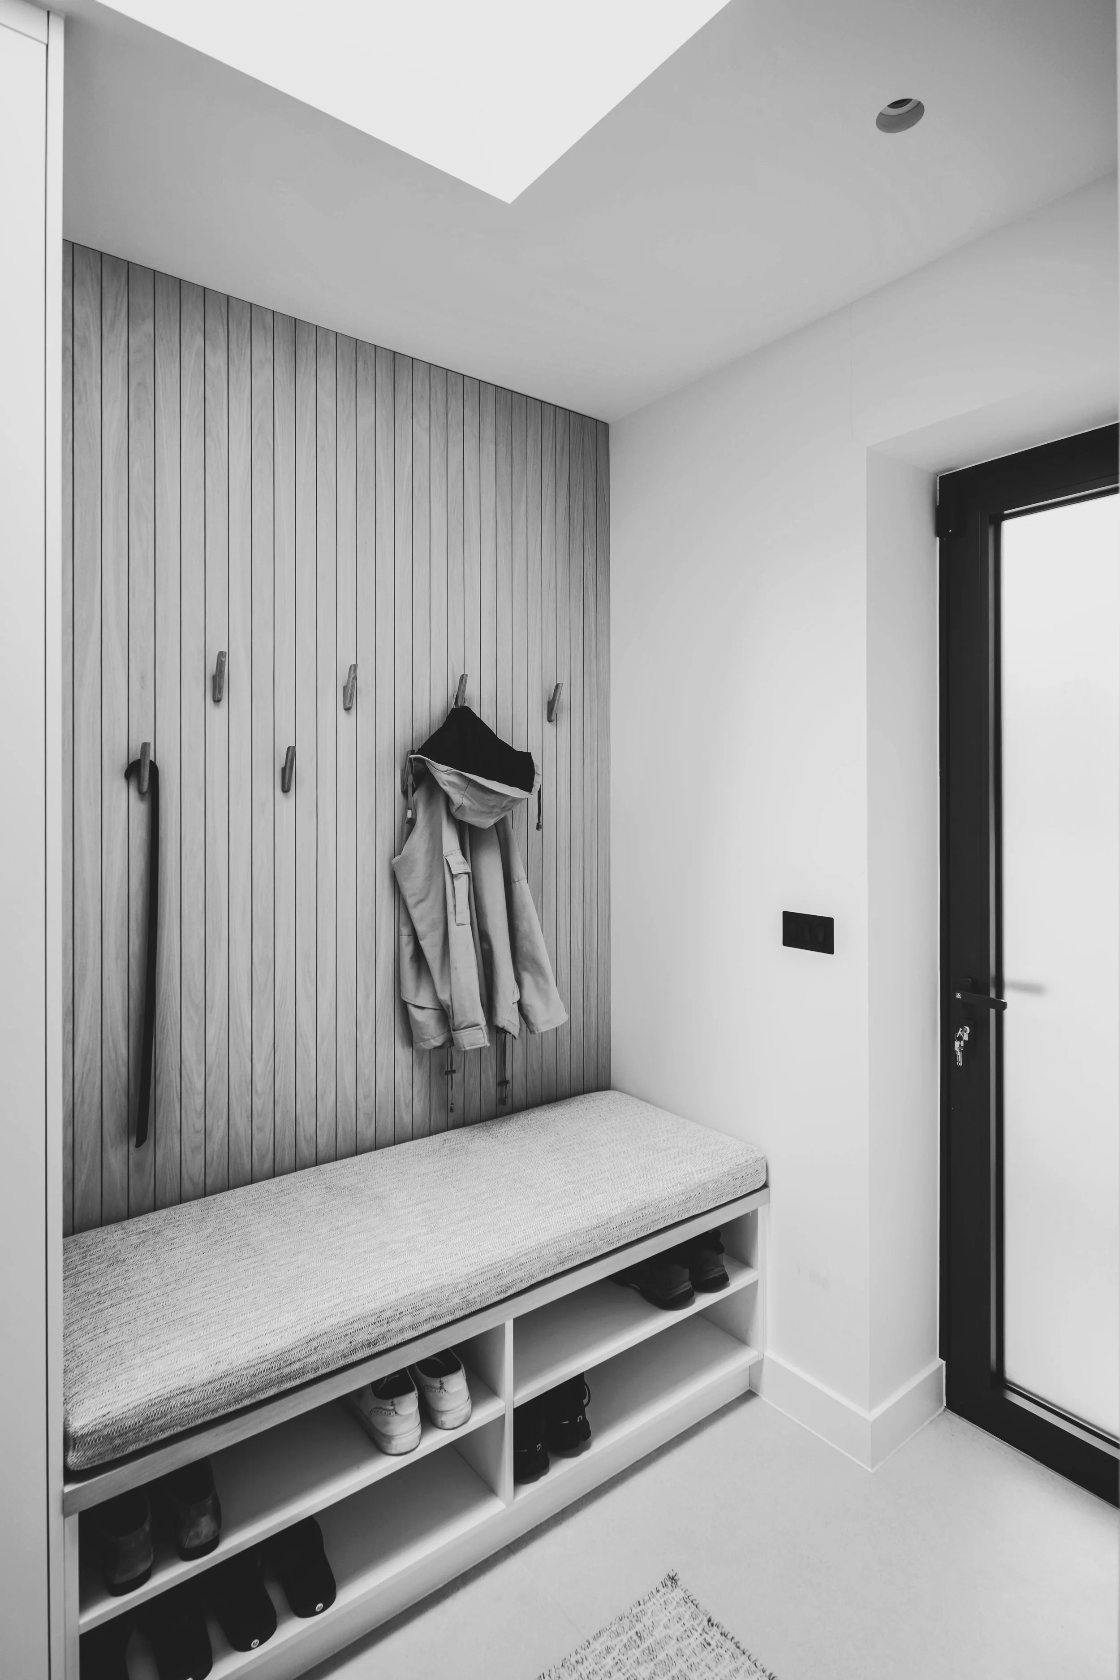
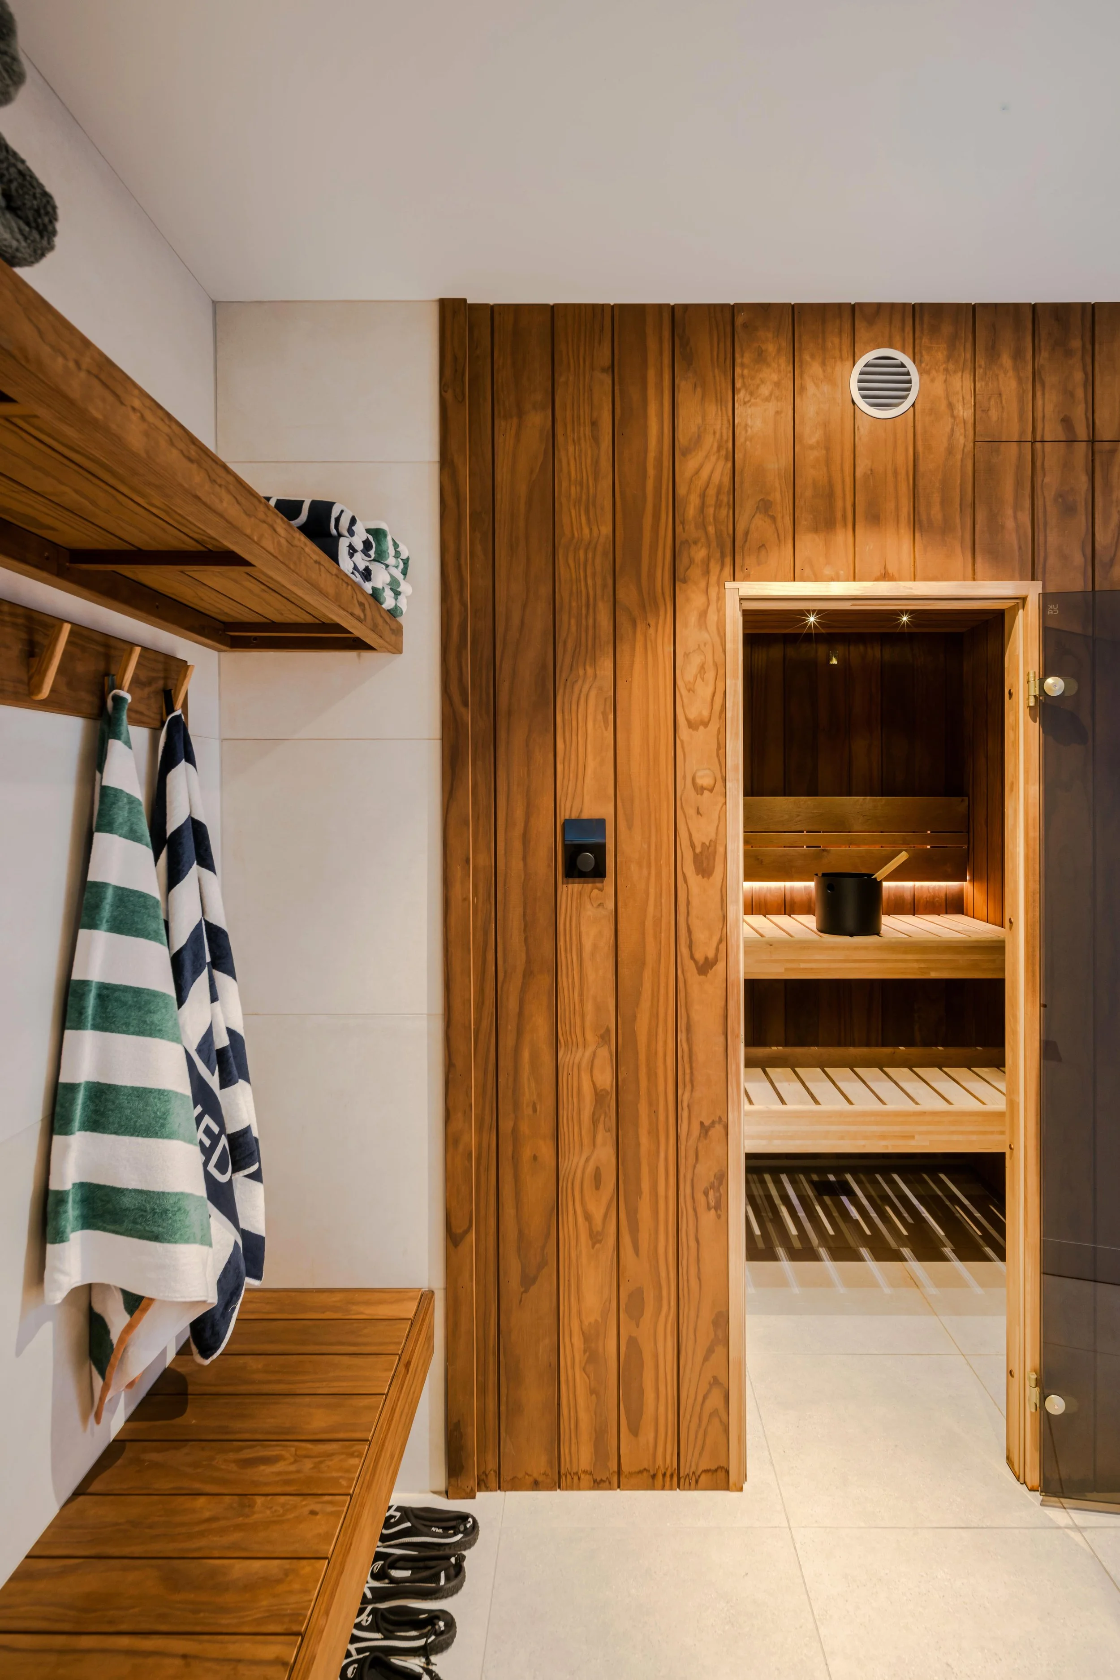
The property also boasts 4 bedrooms, all with ensuites, a master dressing room, 2 studies, a cinema room, garage, utility, larder, plant room, cloak room and sauna.
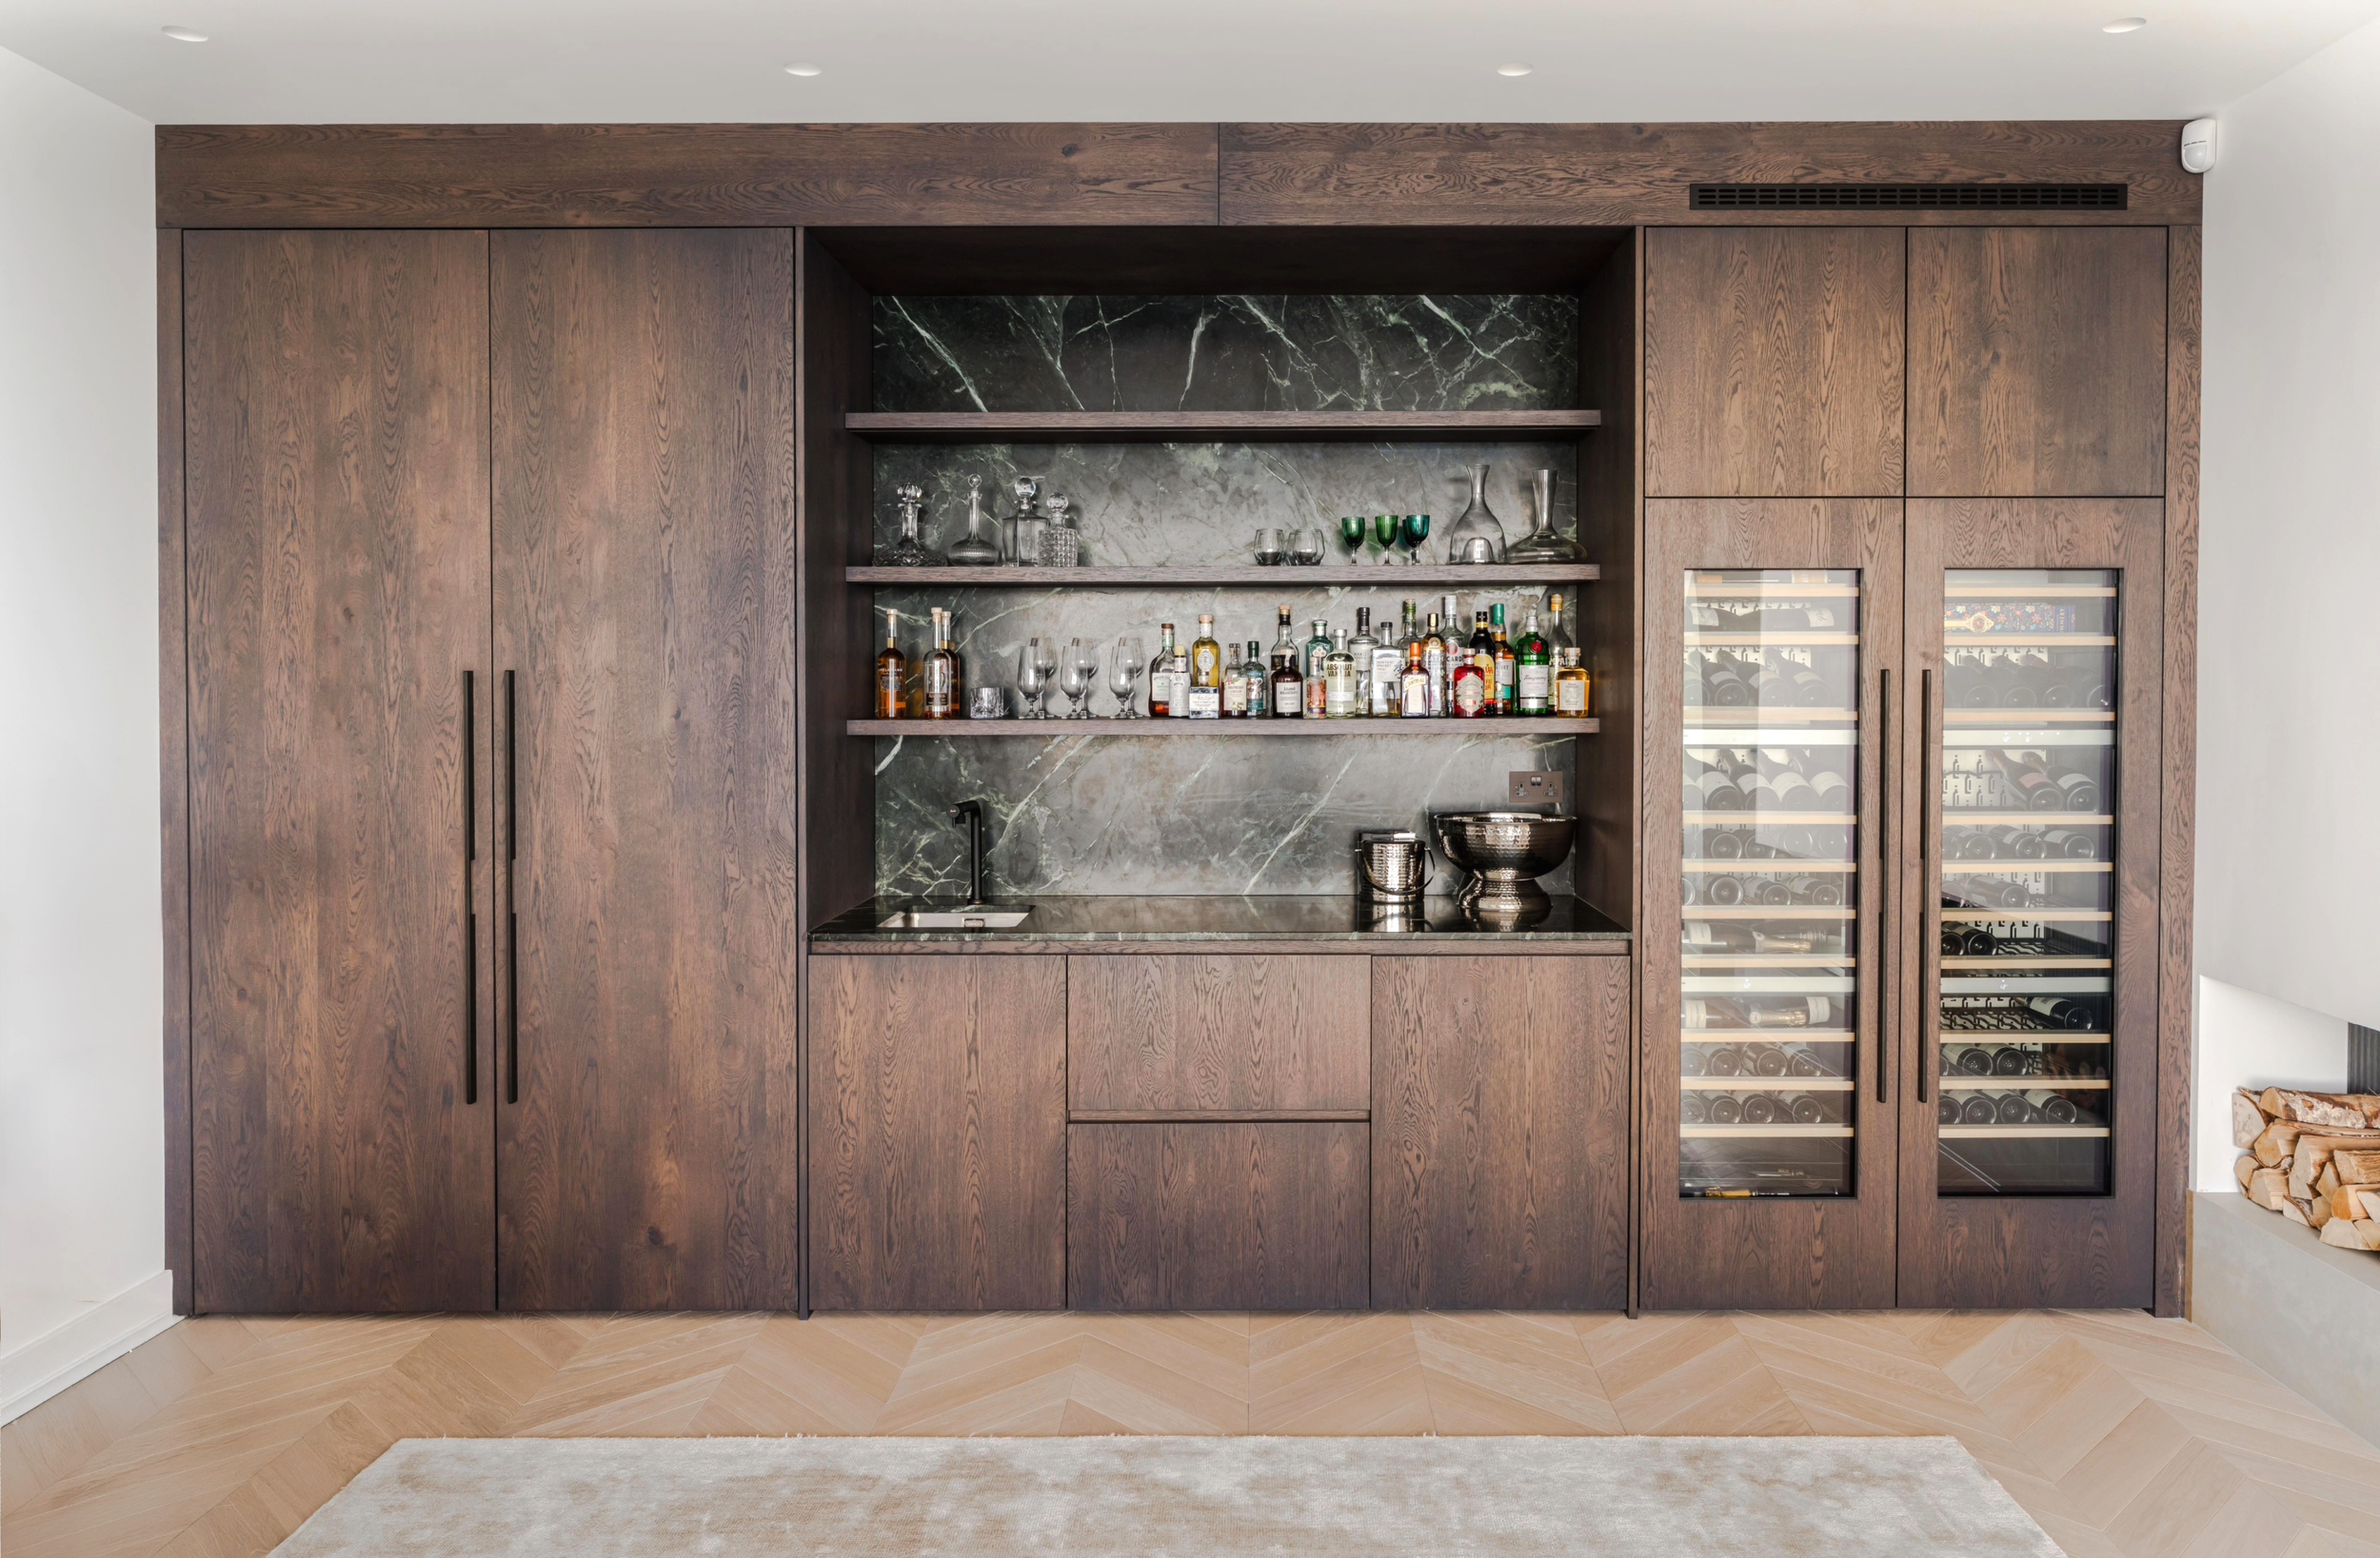
The design is influenced by the Scandinavian style, with clean lines, neutral colours and warm wood features.
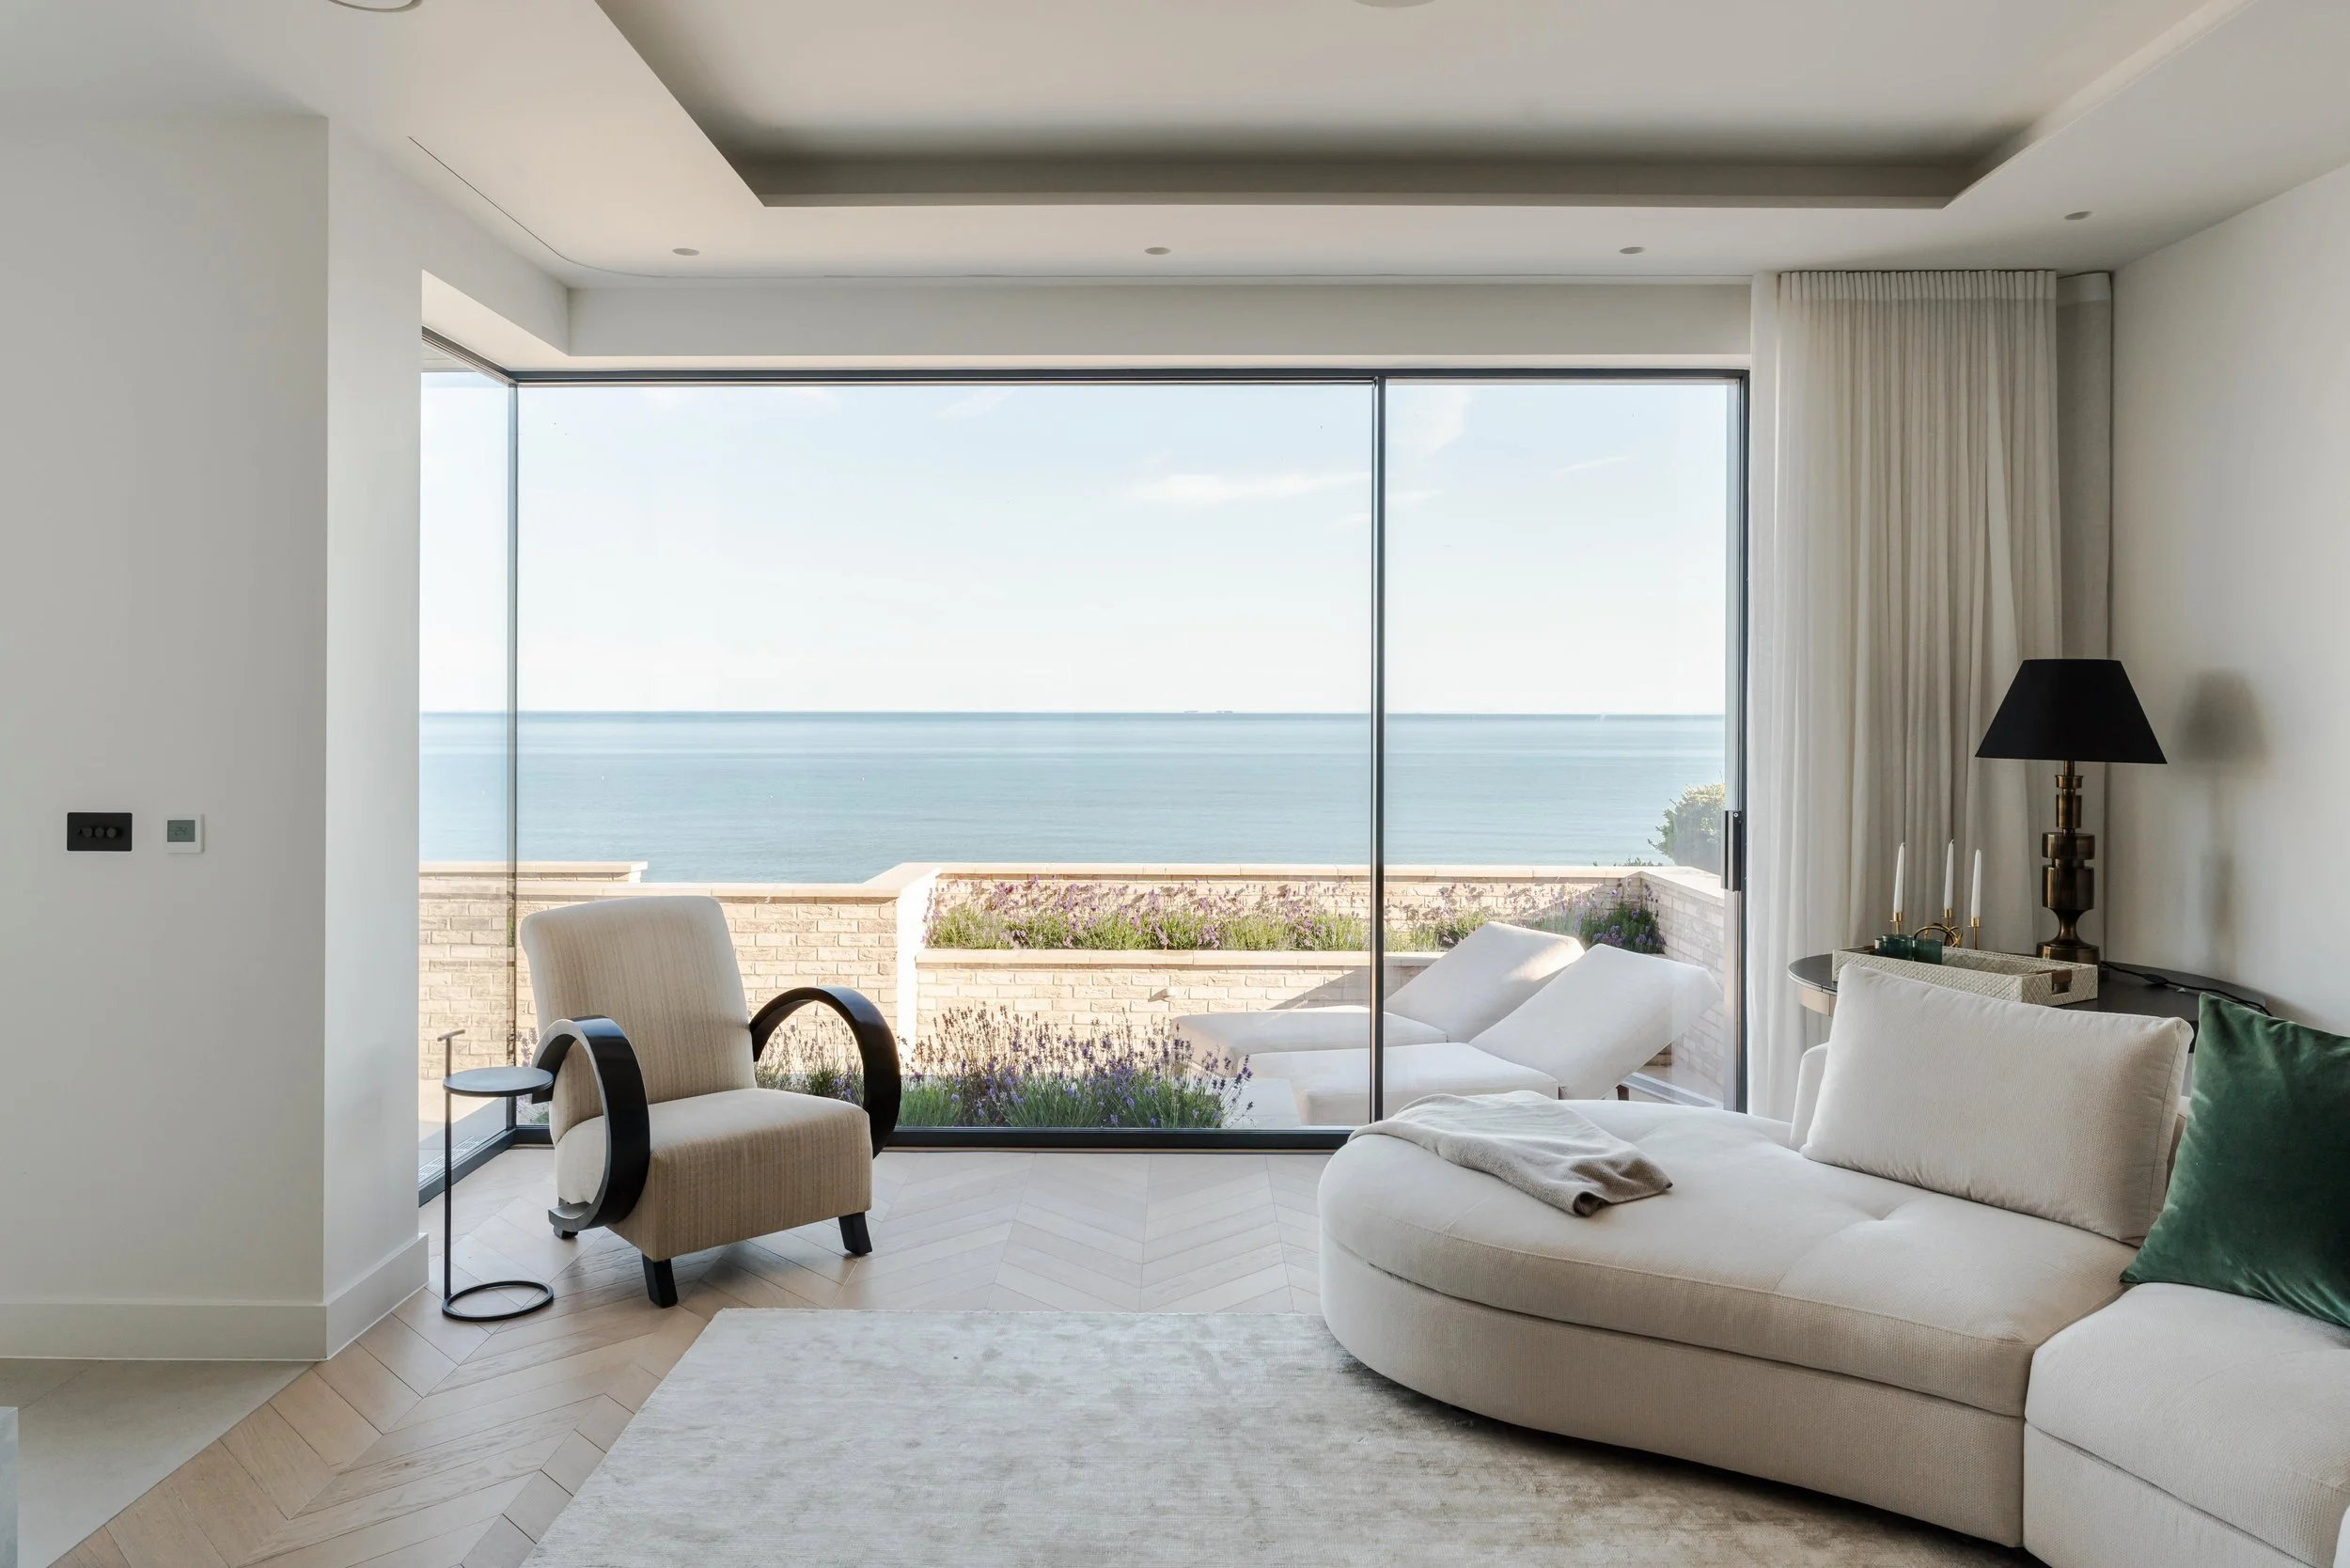
The property has very high ceilings with the highest point being 3.6m; due to its open plan nature a hybrid construction design was required.
The property utilises a partial steel frame with steel track reinforced masonry infill with load bearing engineered timber internal partitions, to prevent racking and provide overall stiffness to the building.
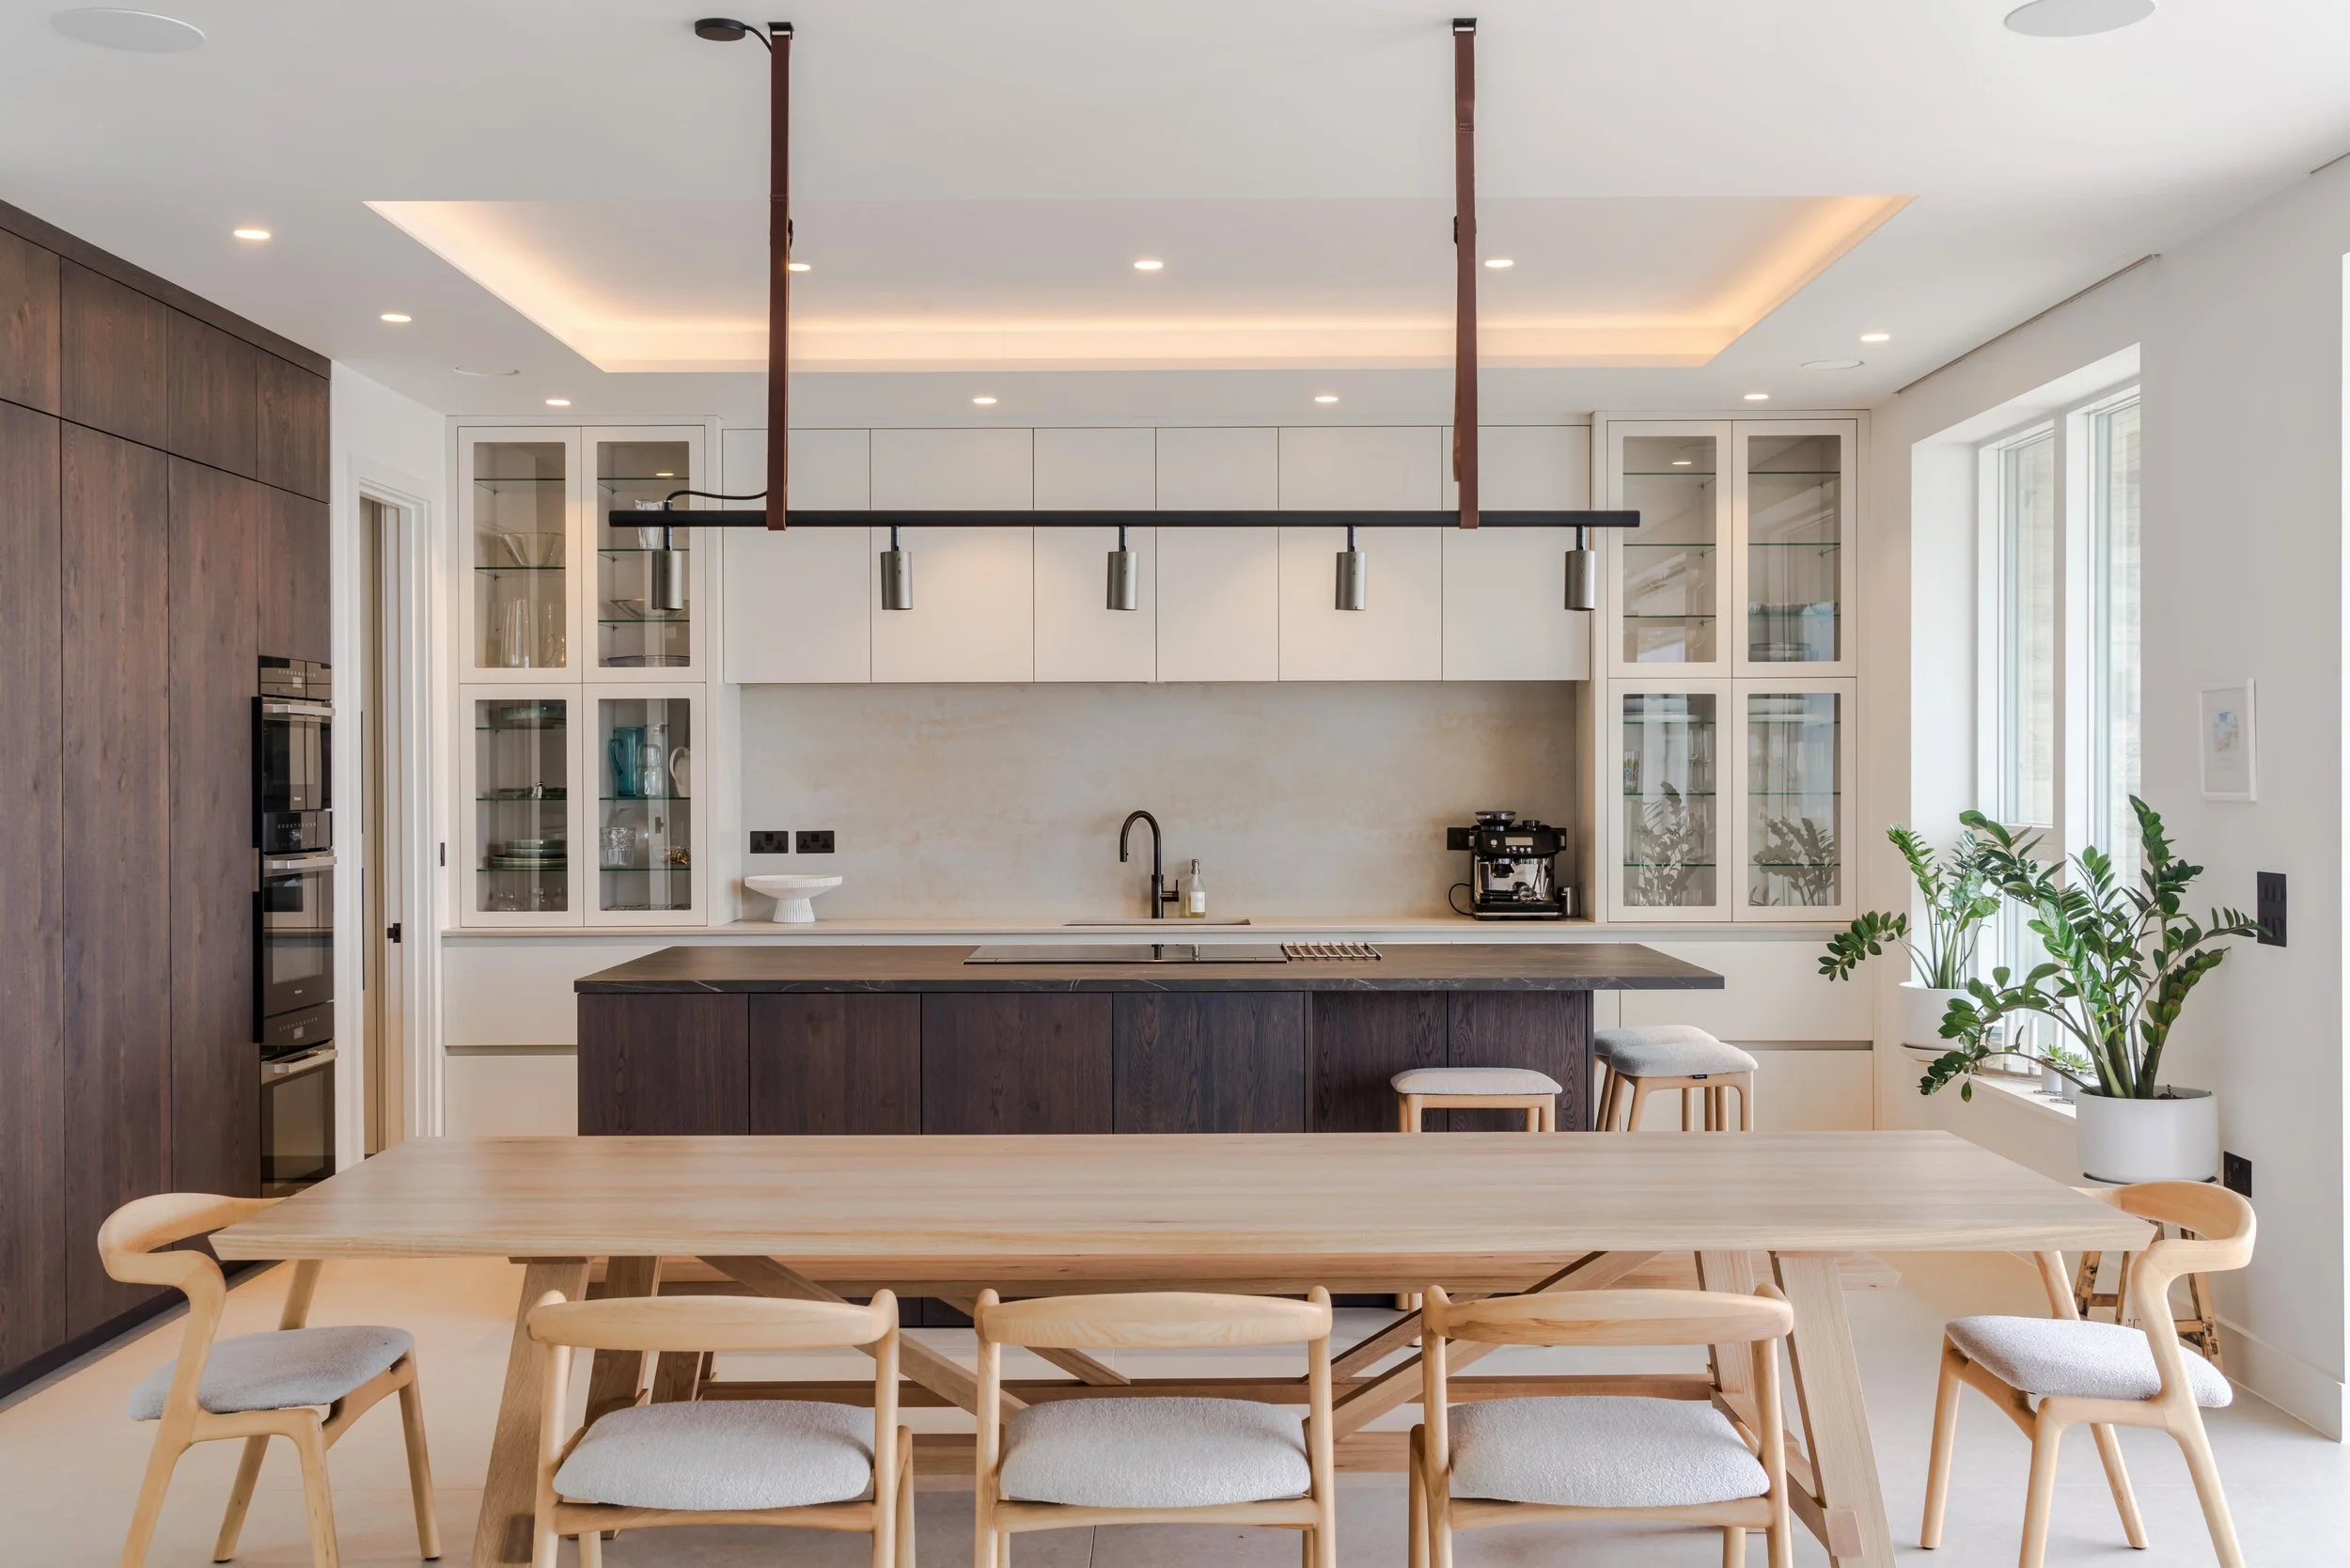
The flat roof and floor structures act as a diaphragm to prevent distortion in high winds.
Due to the property’s location materials & products needed to be sourced that would be able to withstand harsh coastal winters.
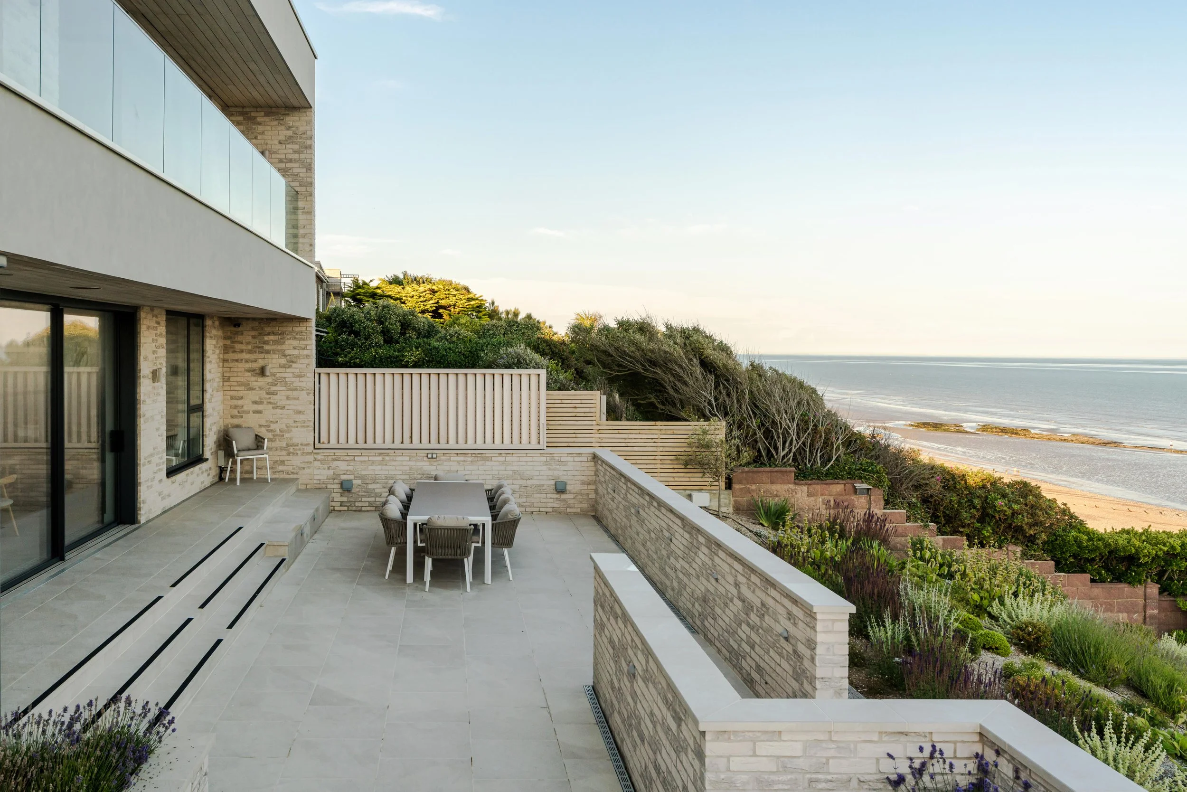
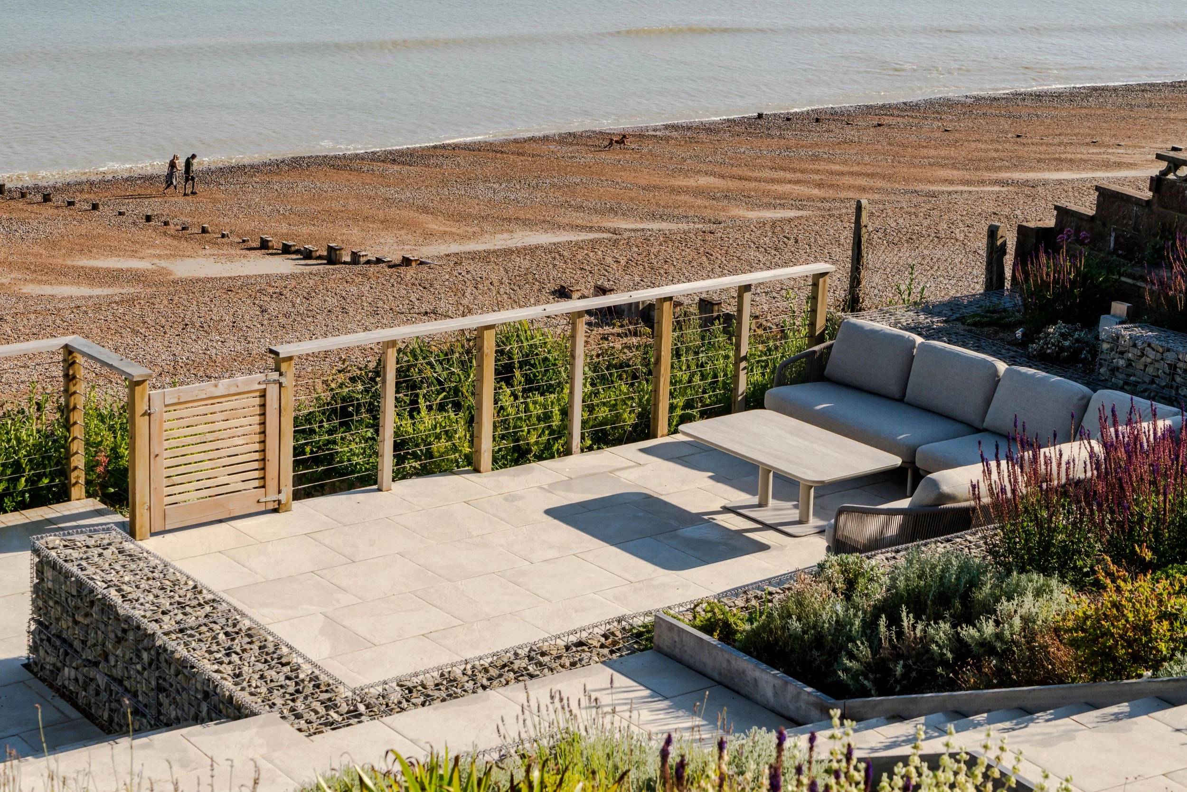
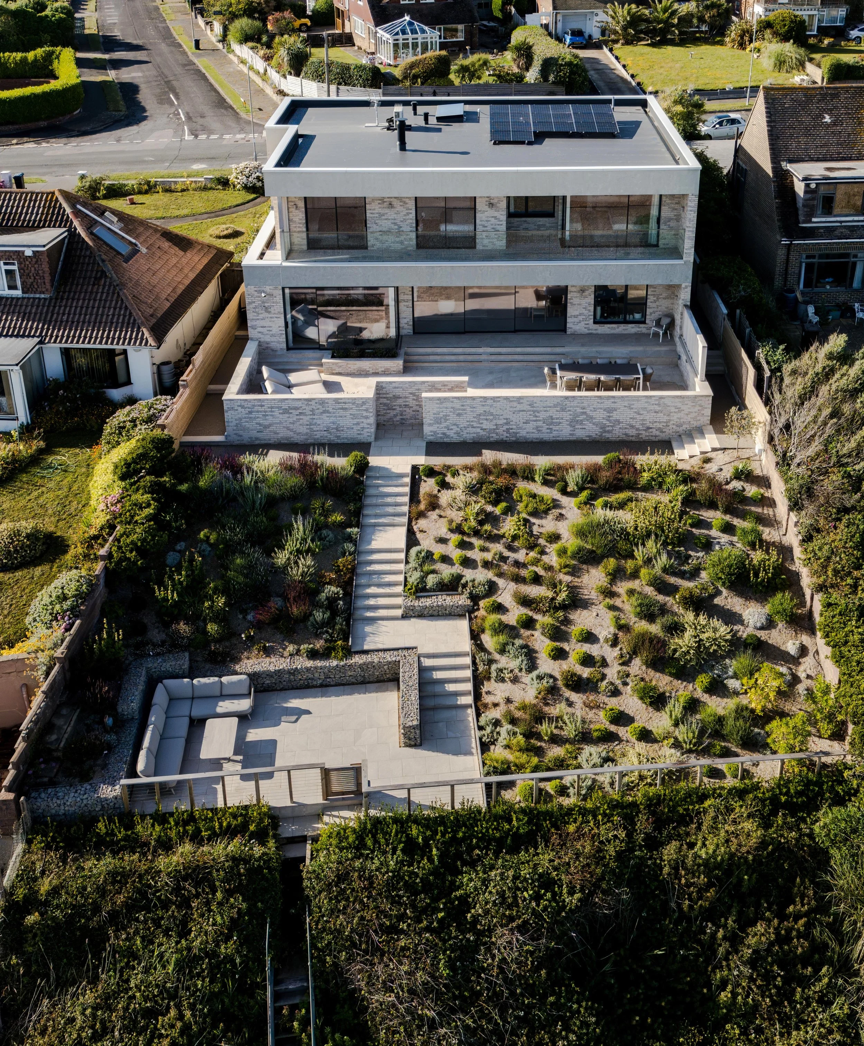
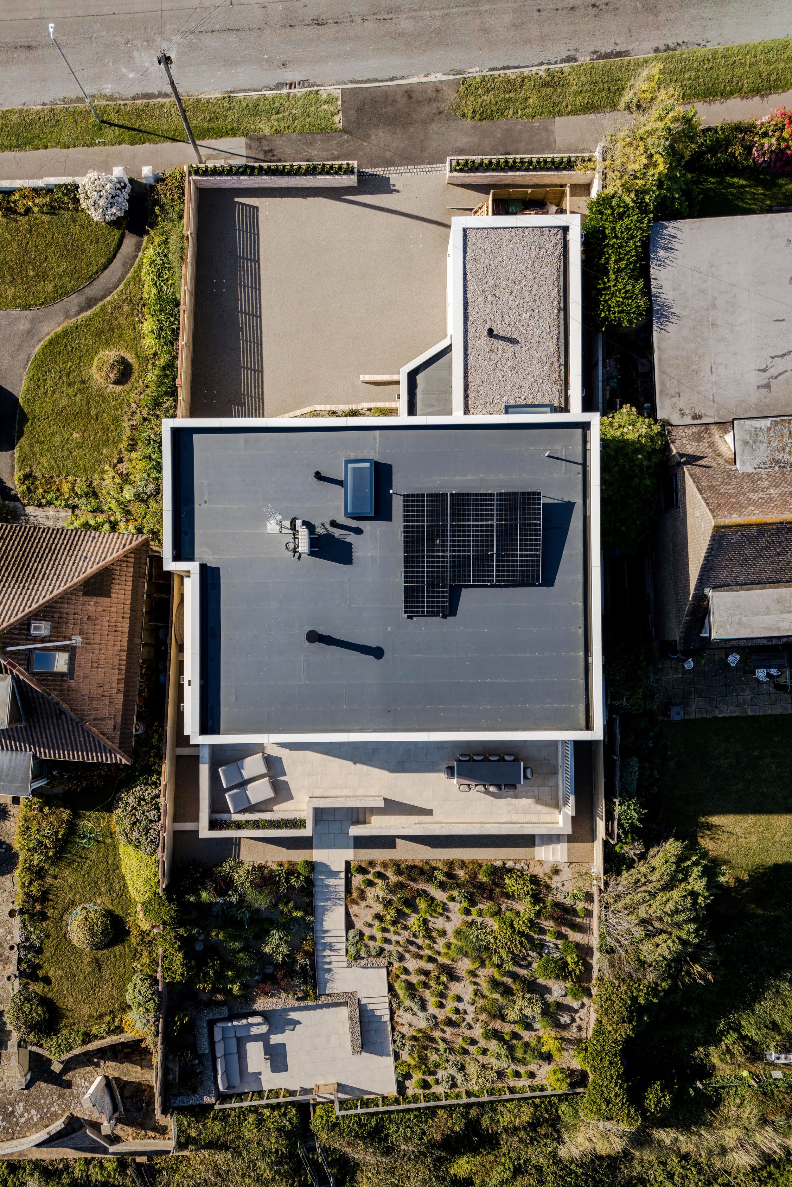
The garden was landscaped as a stepped terrace down towards the beach, with hardy plants that could cope with strong winds and salt water from sea spray.
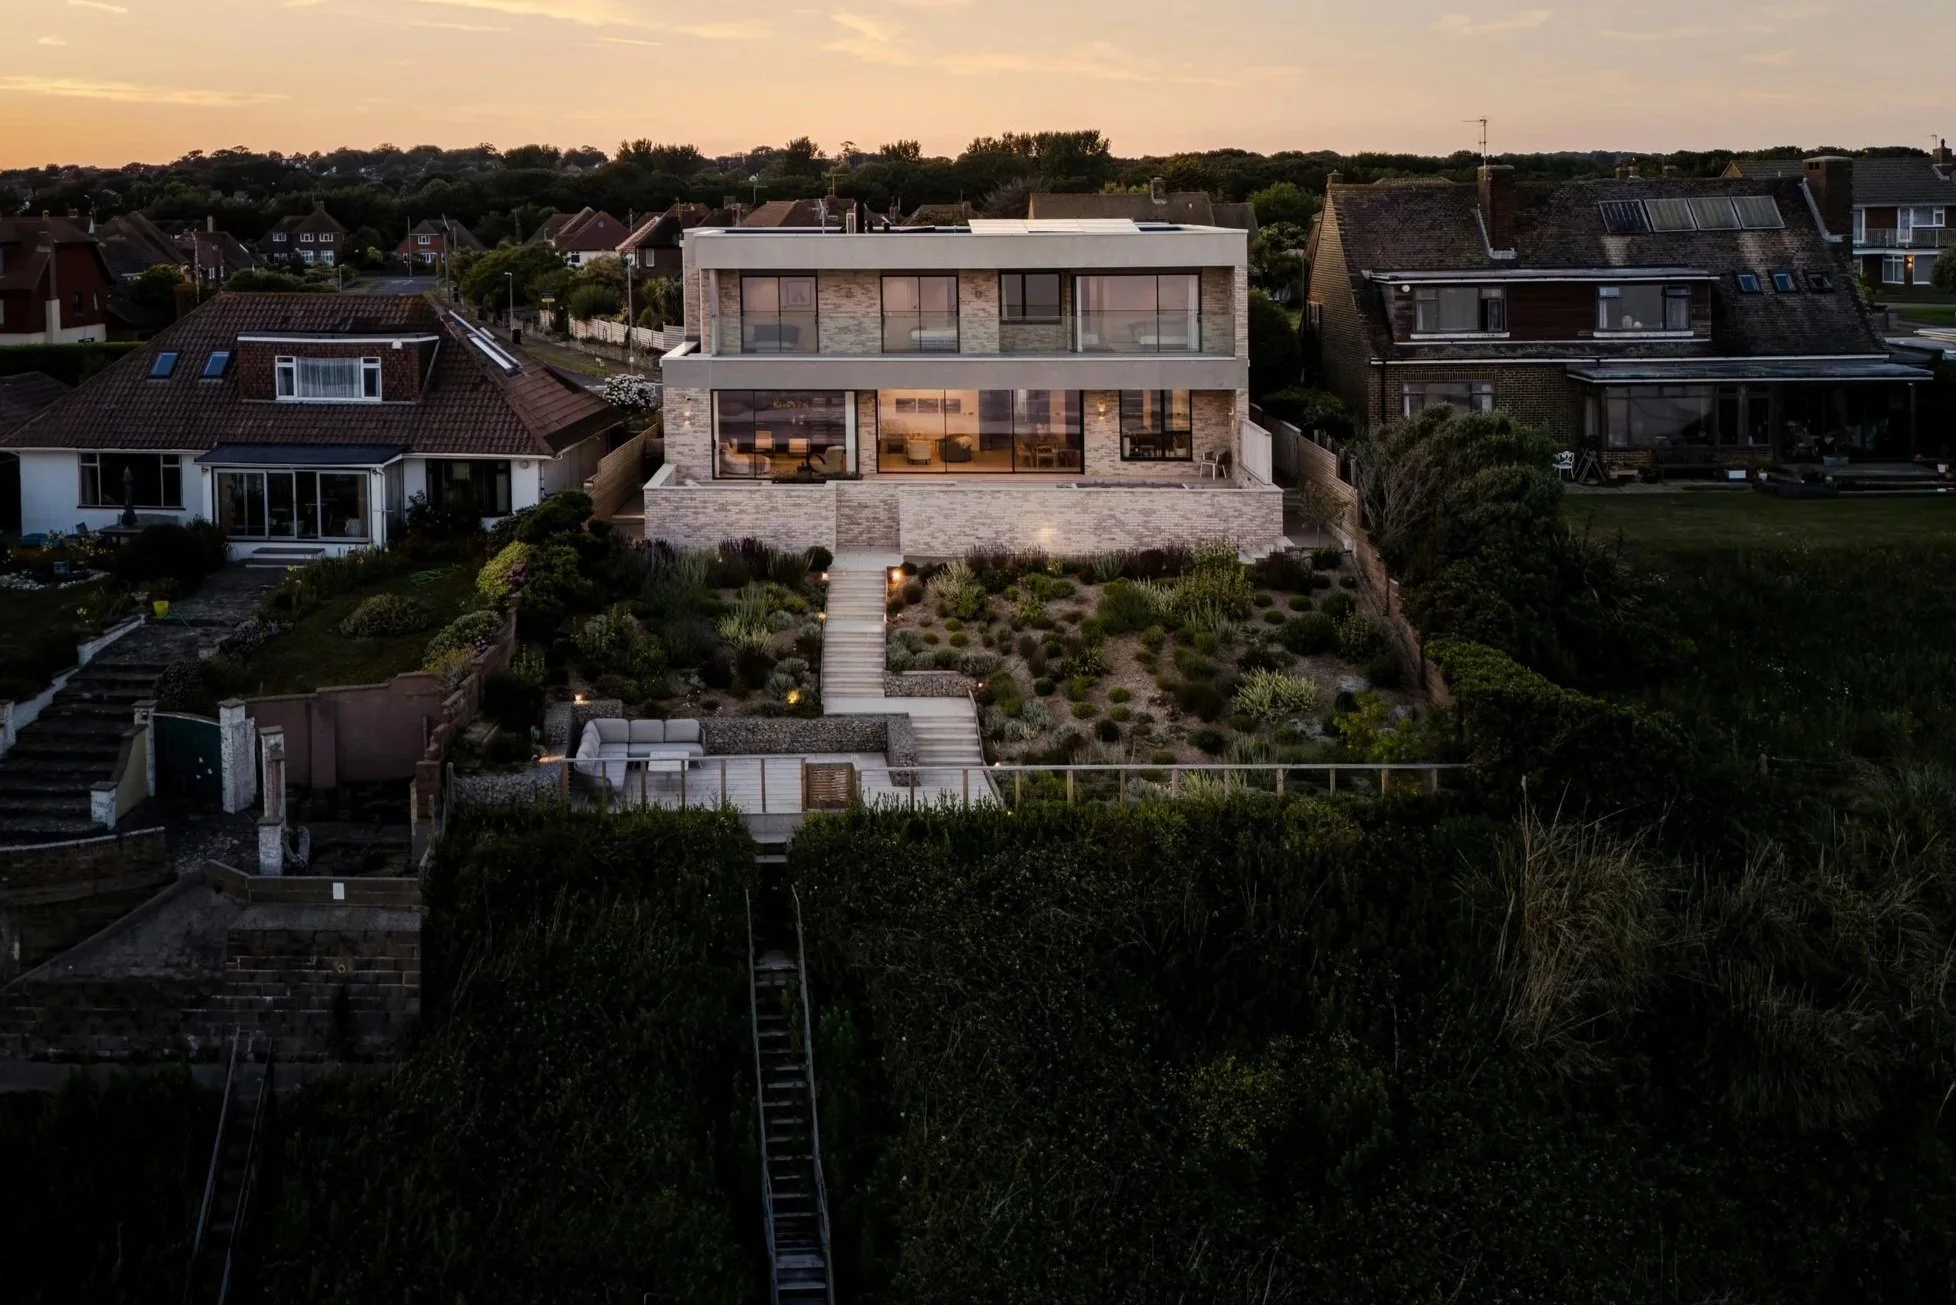
Constructed from a high level architectural design, this property was built to have high energy performance and low running costs by utilising solar panels on the flat roof, a solar battery, underfloor heating, and air source heat pumps.
The property benefits from plenty of natural light due to the large windows.
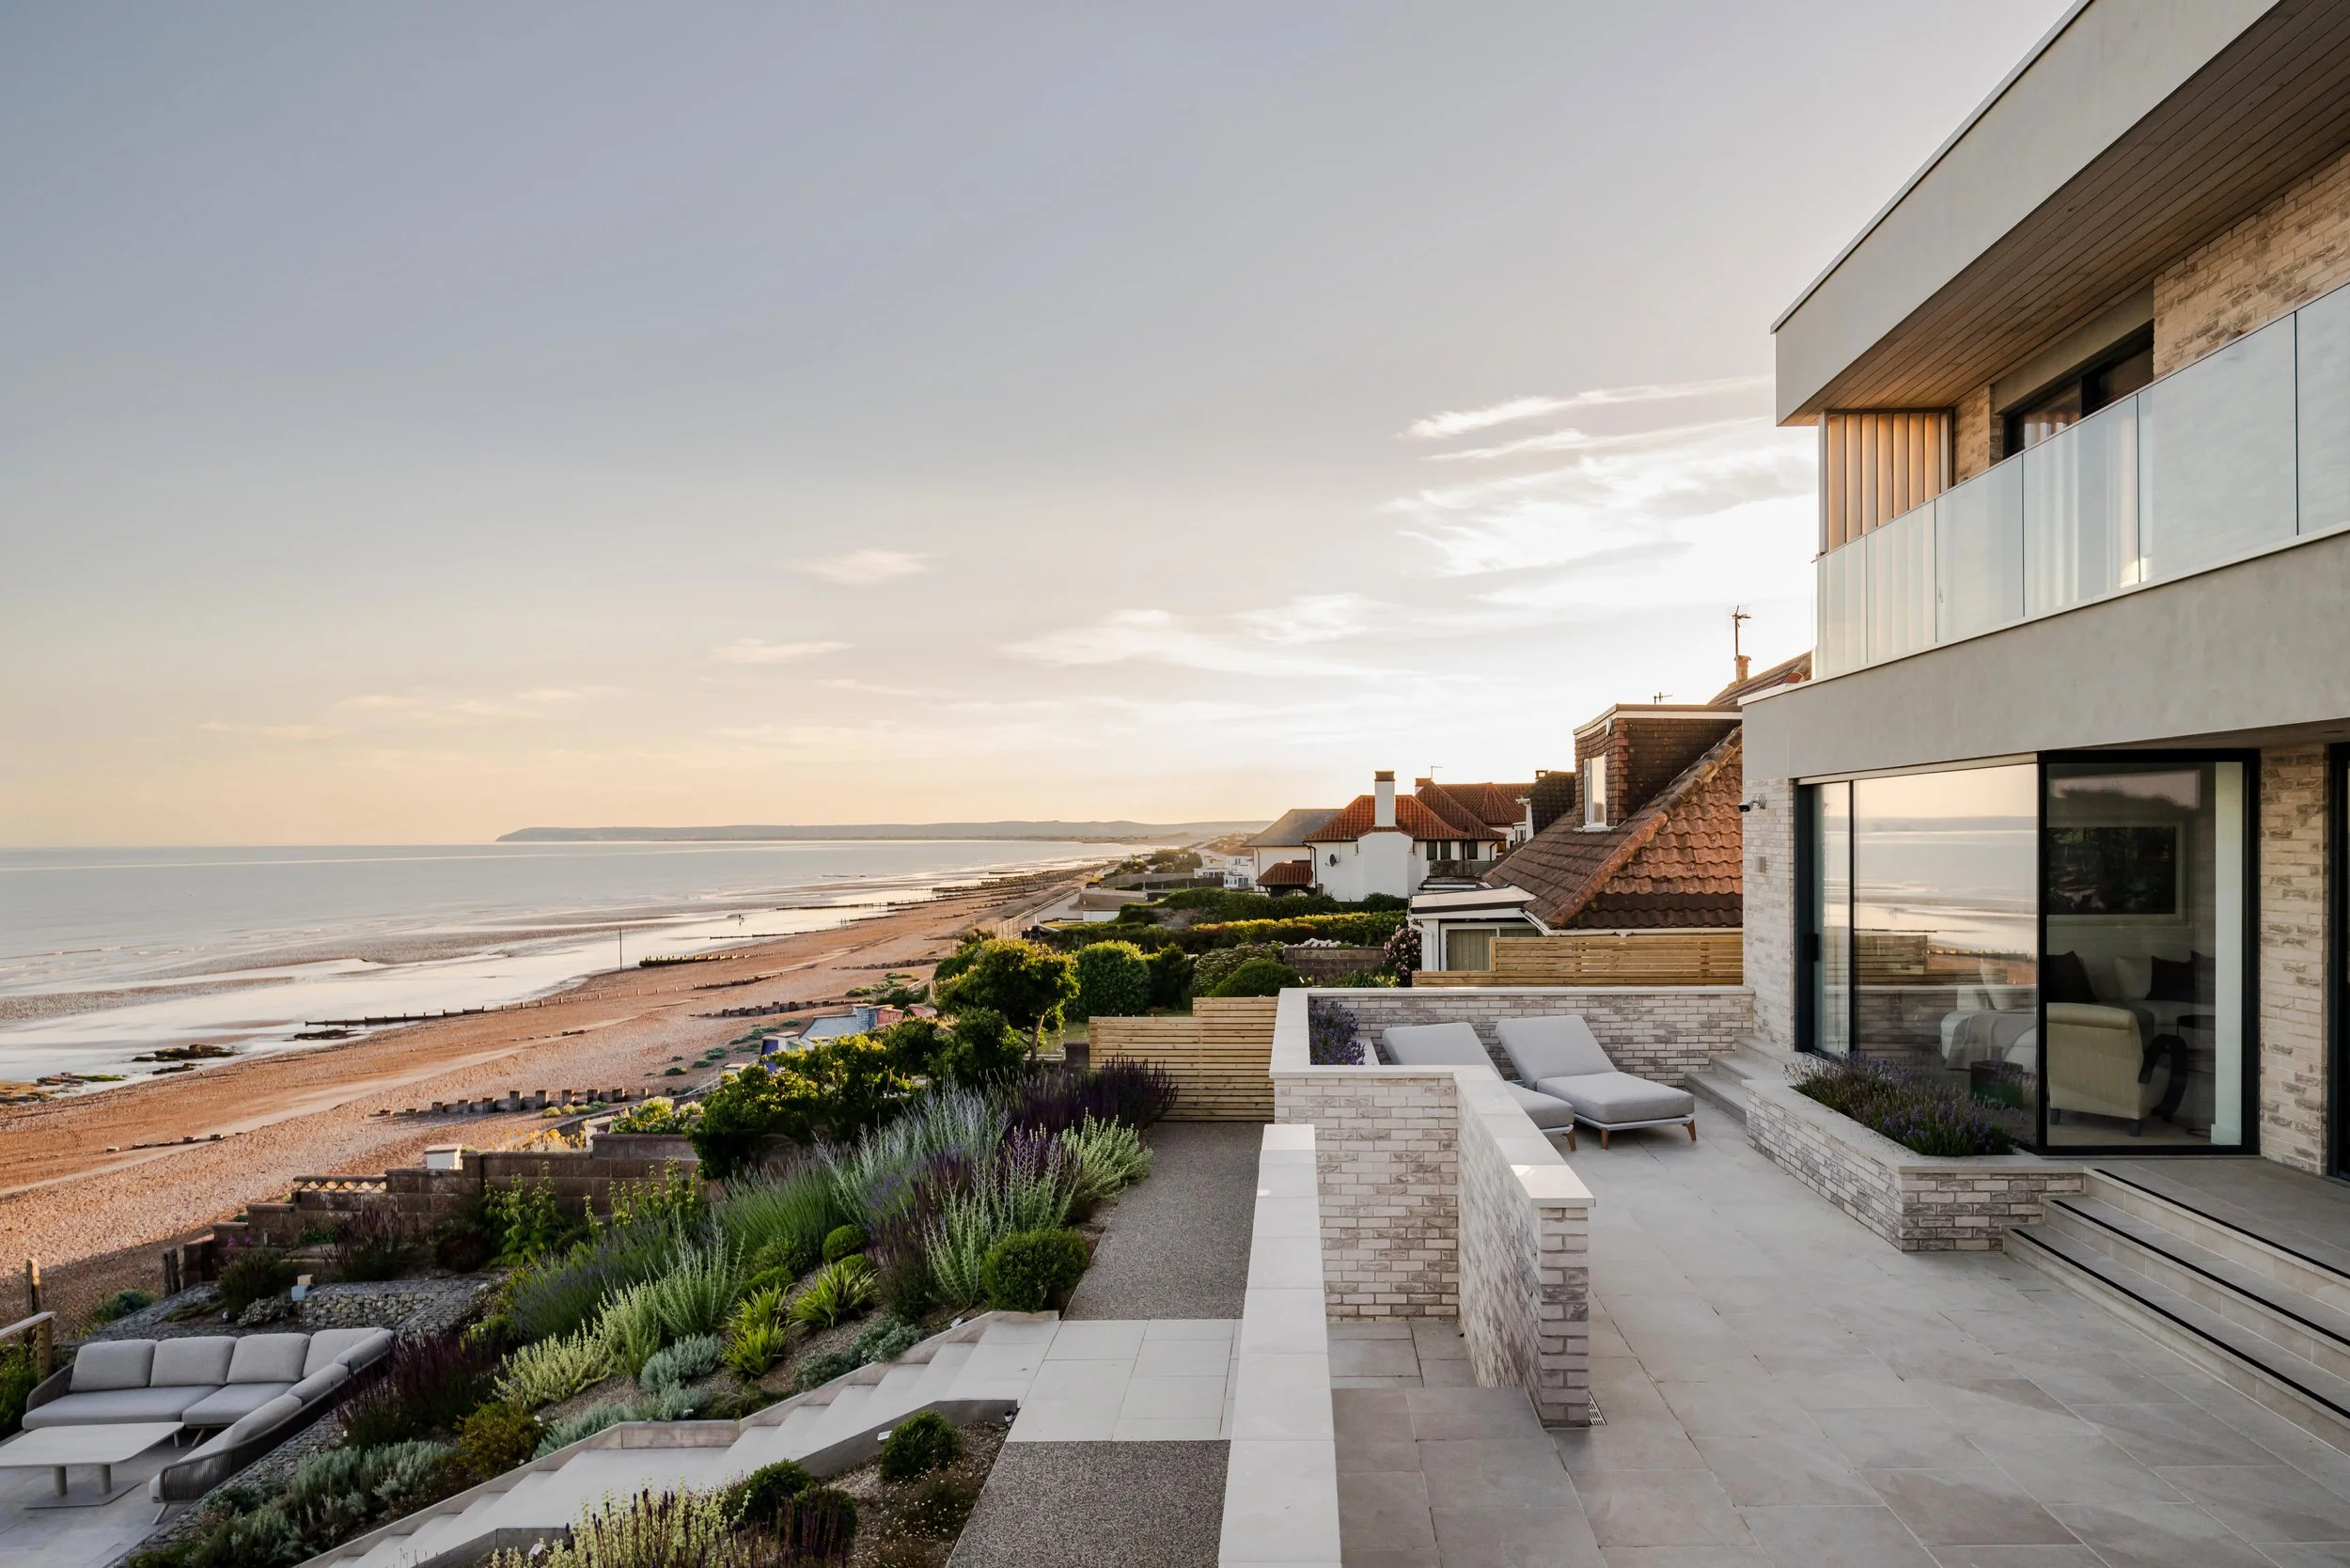
The exterior is finished with off white brickwork, natural render banding, and glazed elevations that provide panoramic views of the Sussex coast.
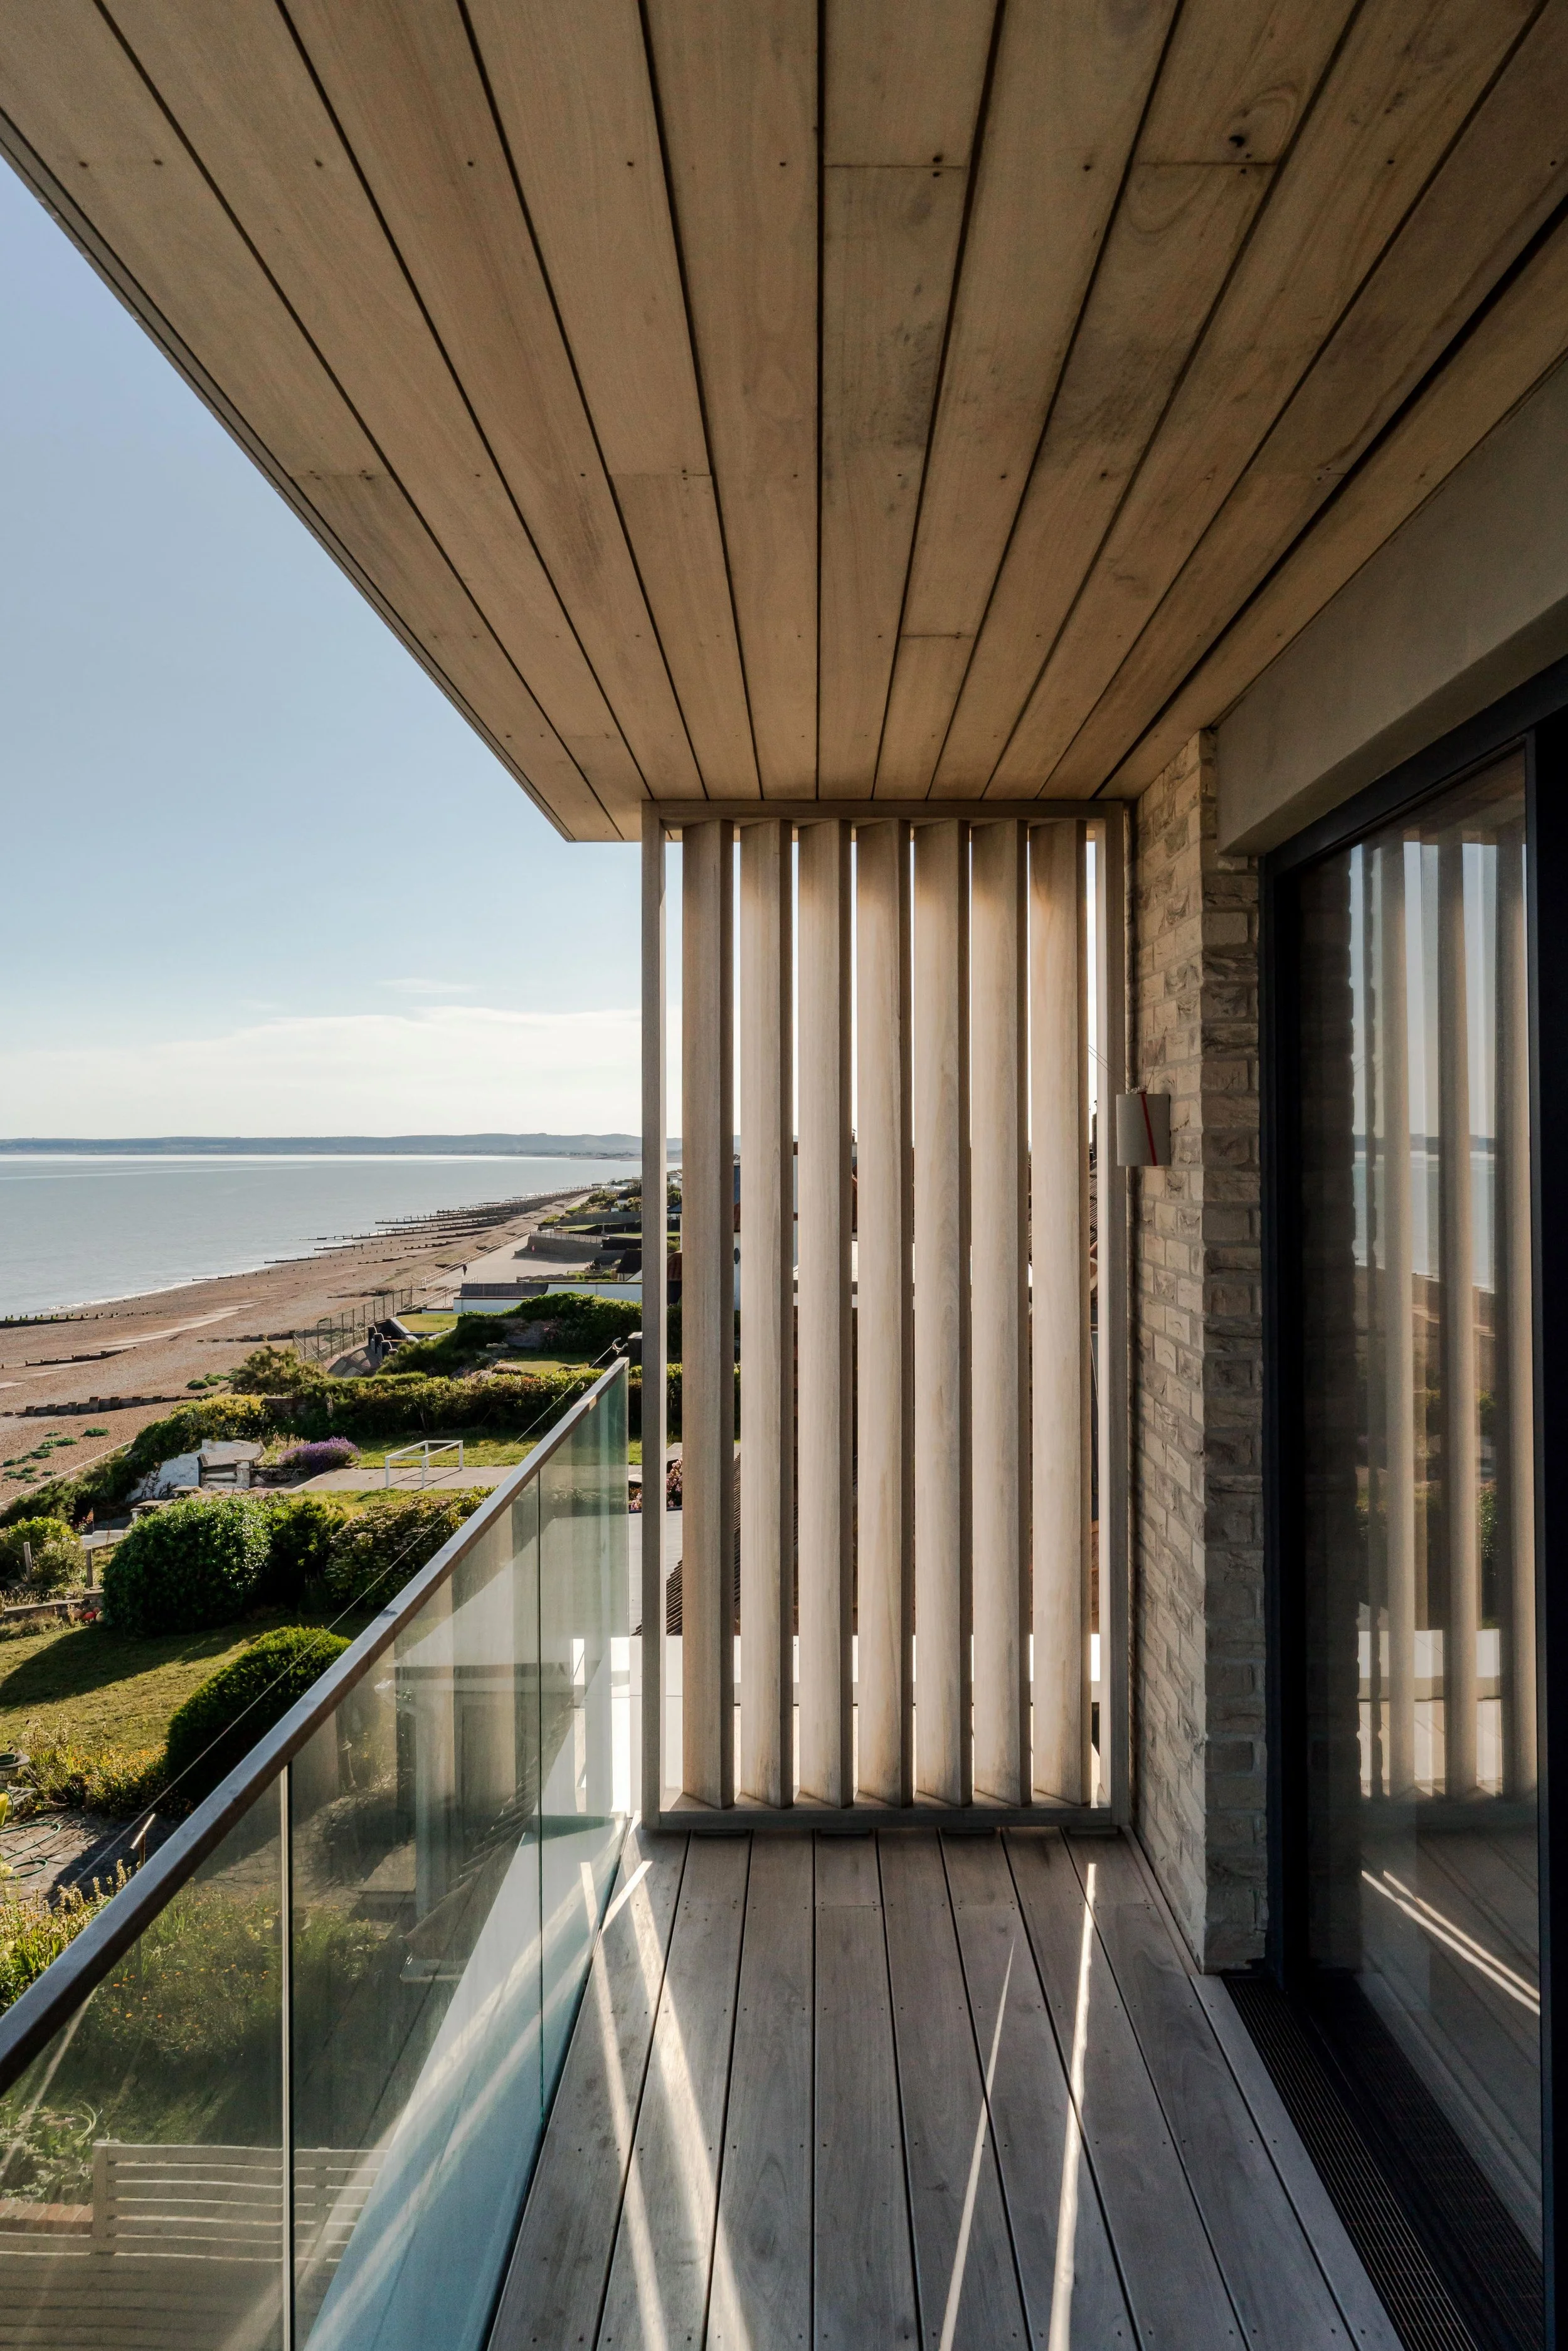
A large patio off the living area enables outdoor dining; with shielding offered by bespoke privacy screens, crafted in our workshop.
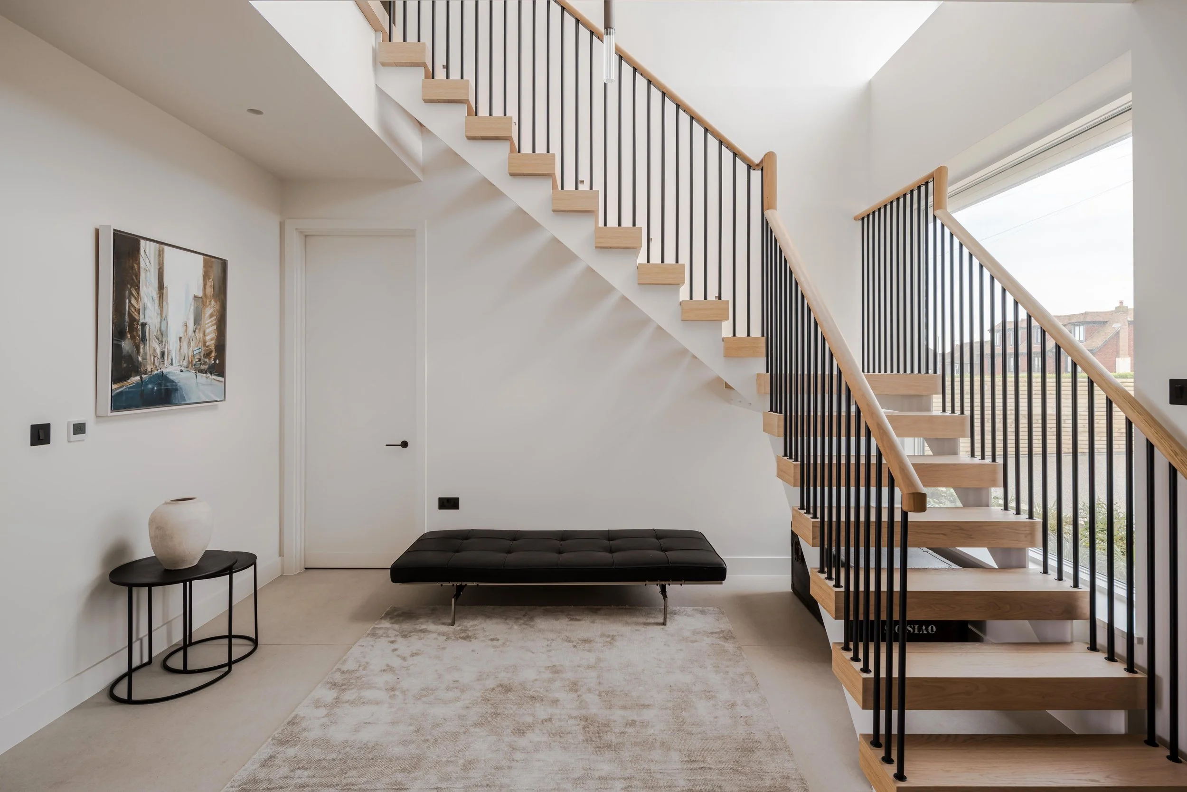
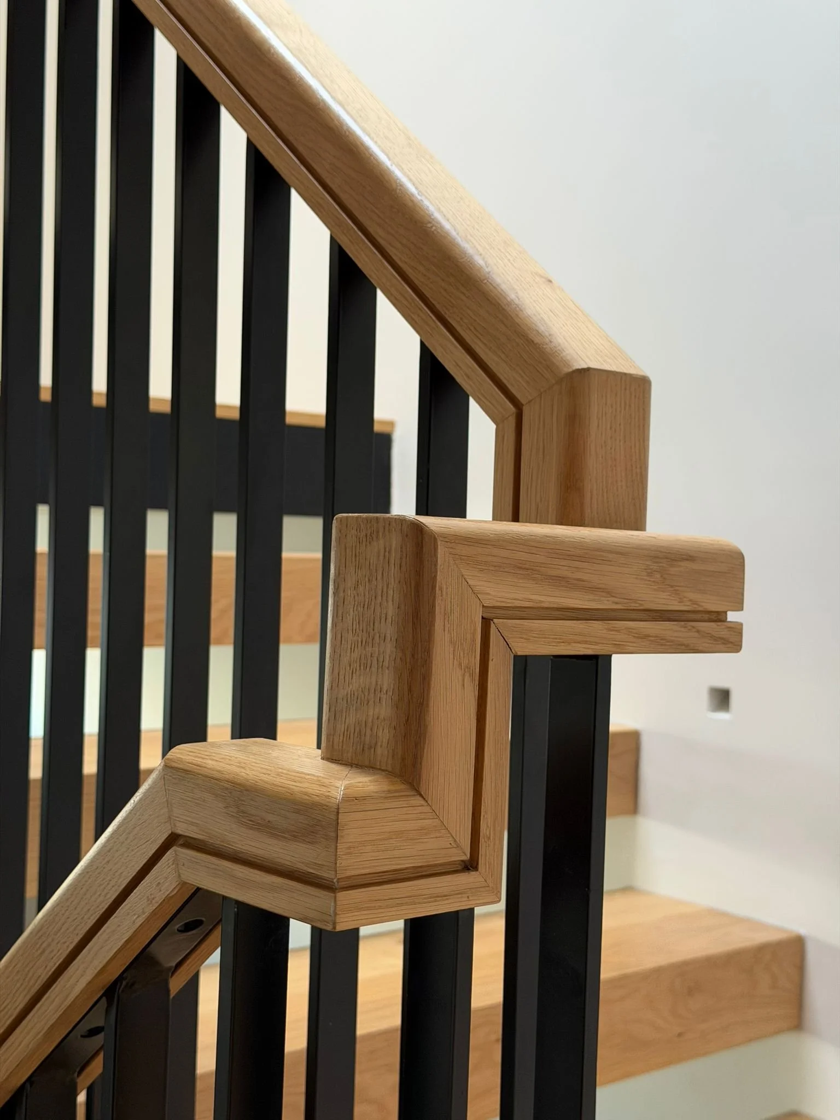
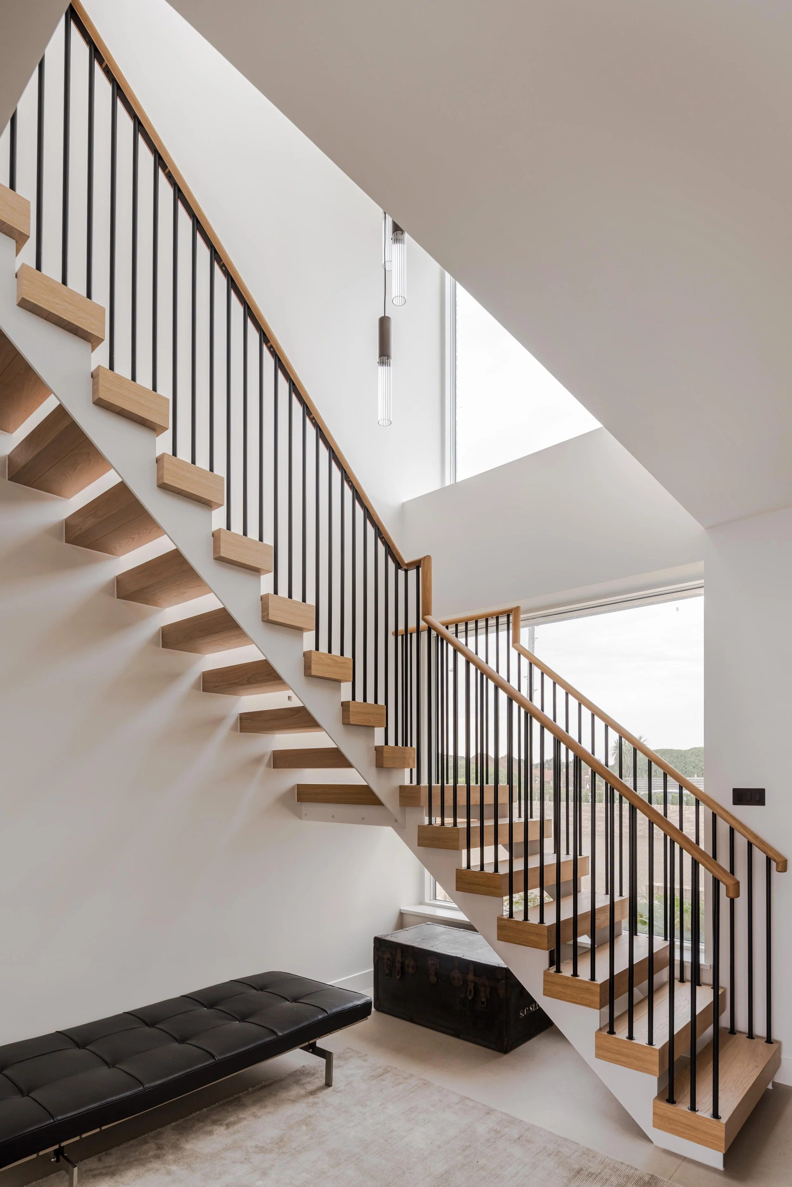
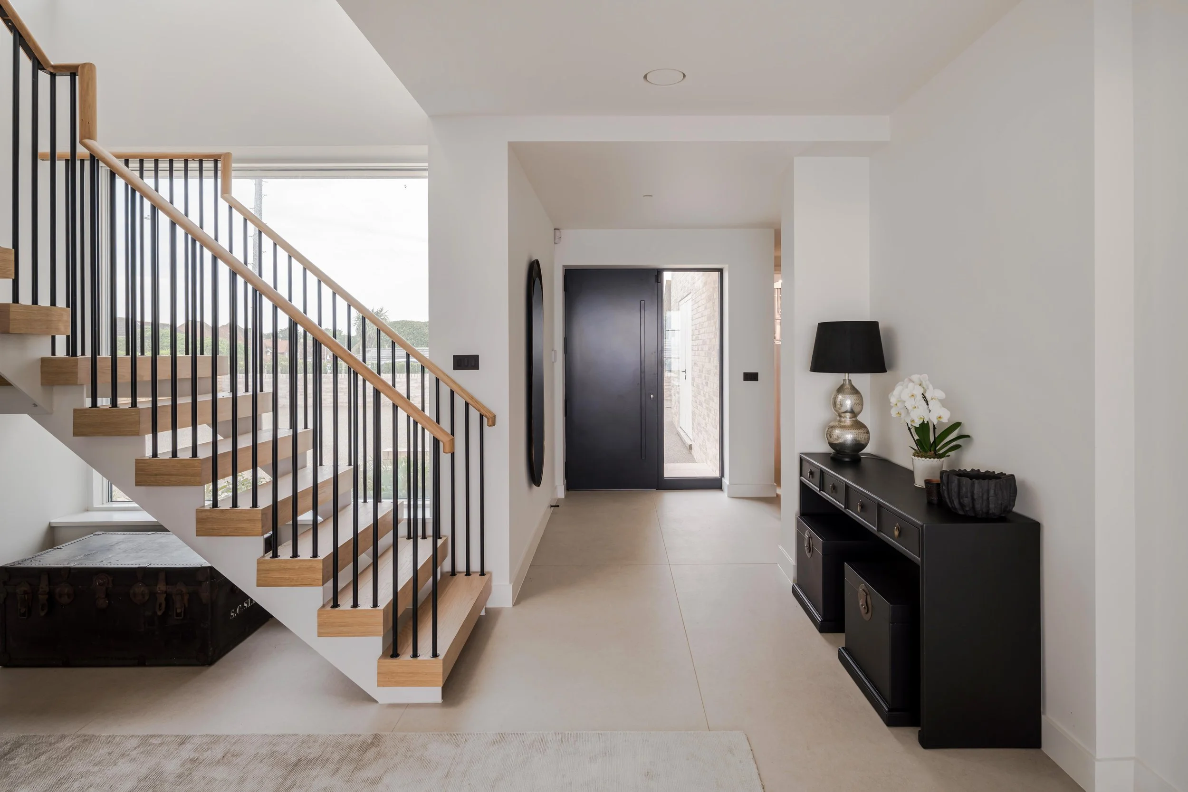
The bespoke staircase was handcrafted in our workshop.
The treads were wrapped in the same oak floorboards as the first floor of the property so that it blends seamlessly.
The ends of the treads were finished with oak veneer and the hand rails were crafted from oak.