Sussex Vineyard
Architects
RX Architects
Year
2019-2020
Build cost
TBC
Location
West Sussex
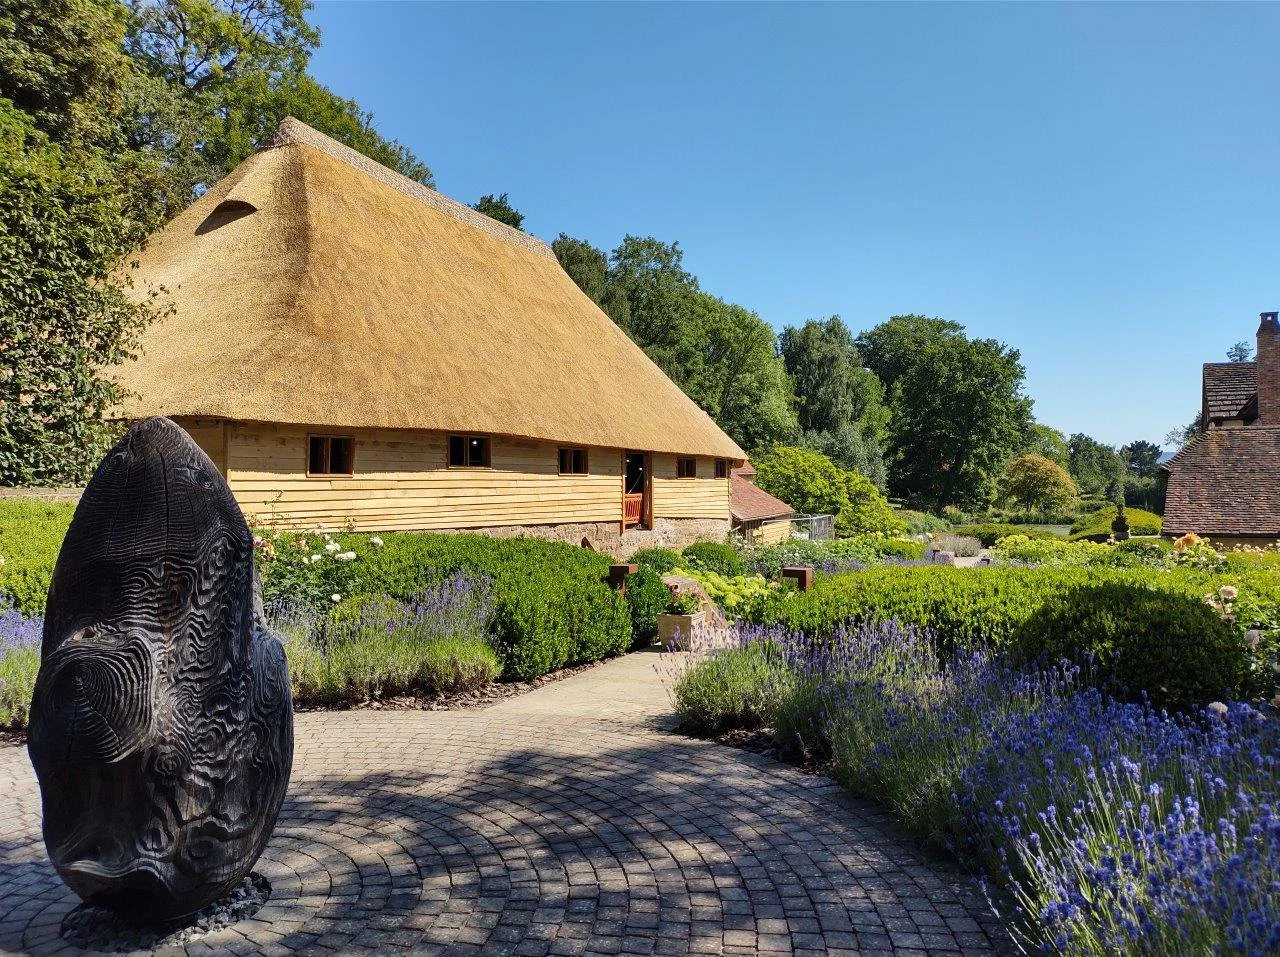
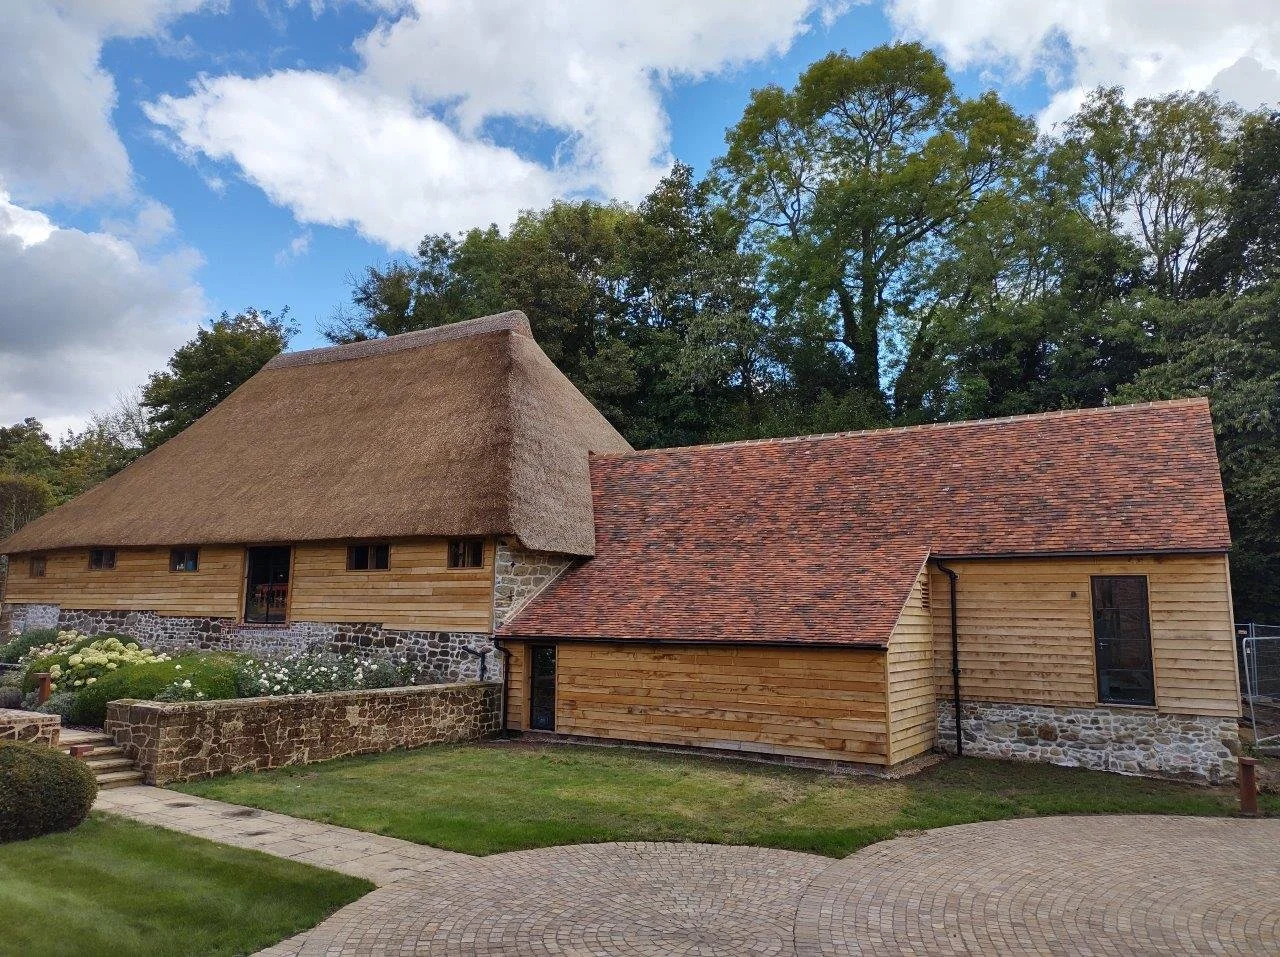
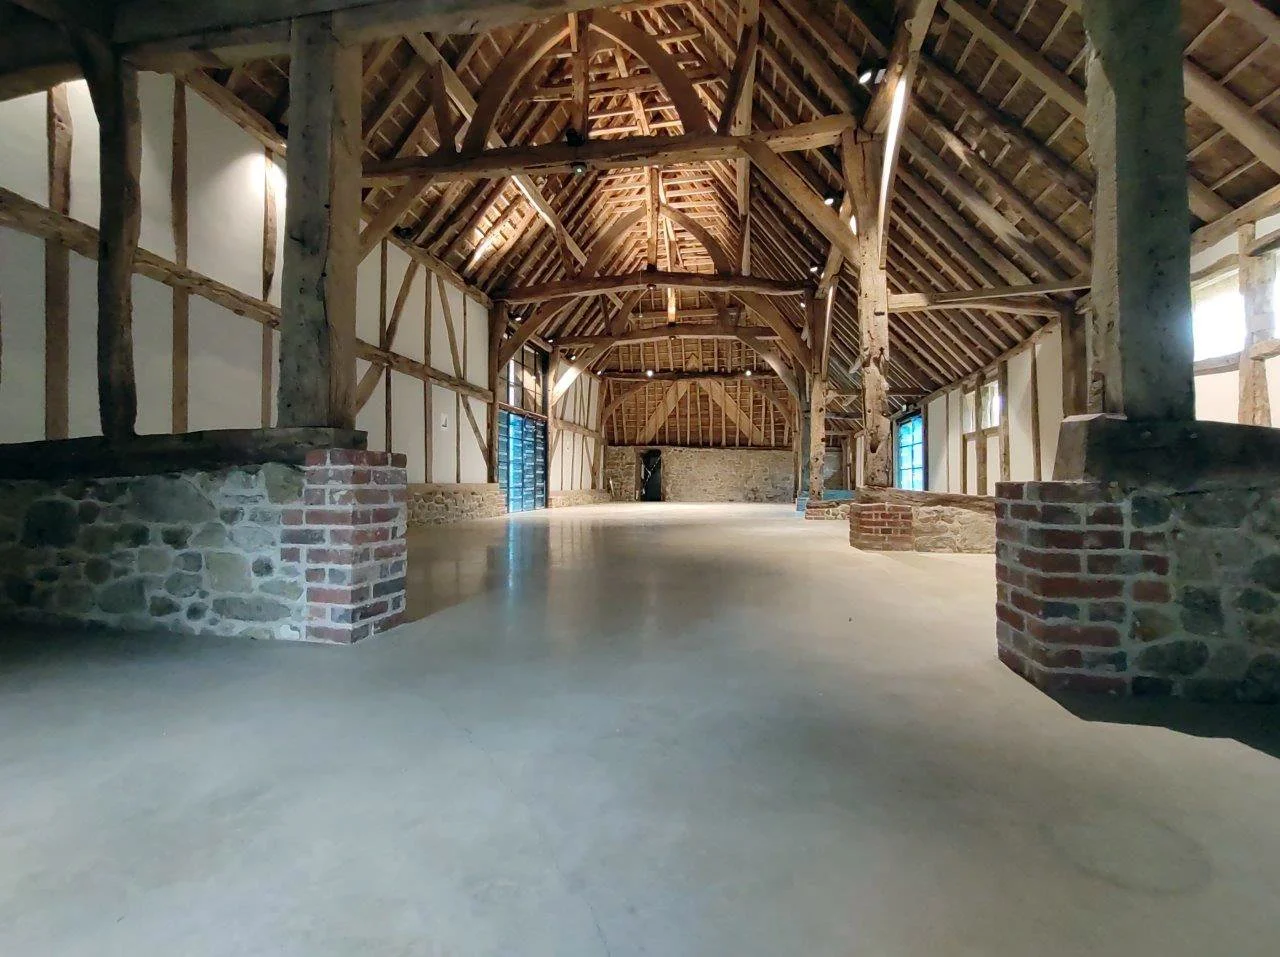
This Grade II Listed medieval barn once owned by King Henry VIII was originally constructed in the 15th Century.
Myriad restored and converted the barn into a stunning event space with underfloor heating, a commercial kitchen and ancillary accommodation.
Close collaboration with the project architects and relevant statutory bodies, including British Heritage, ensured that all materials and construction methods were appropriate to the historic fabric of the building.
In order to retain its historical character and charm, the barn was painstakingly restored using local materials & techniques that echo back to when it was originally built.
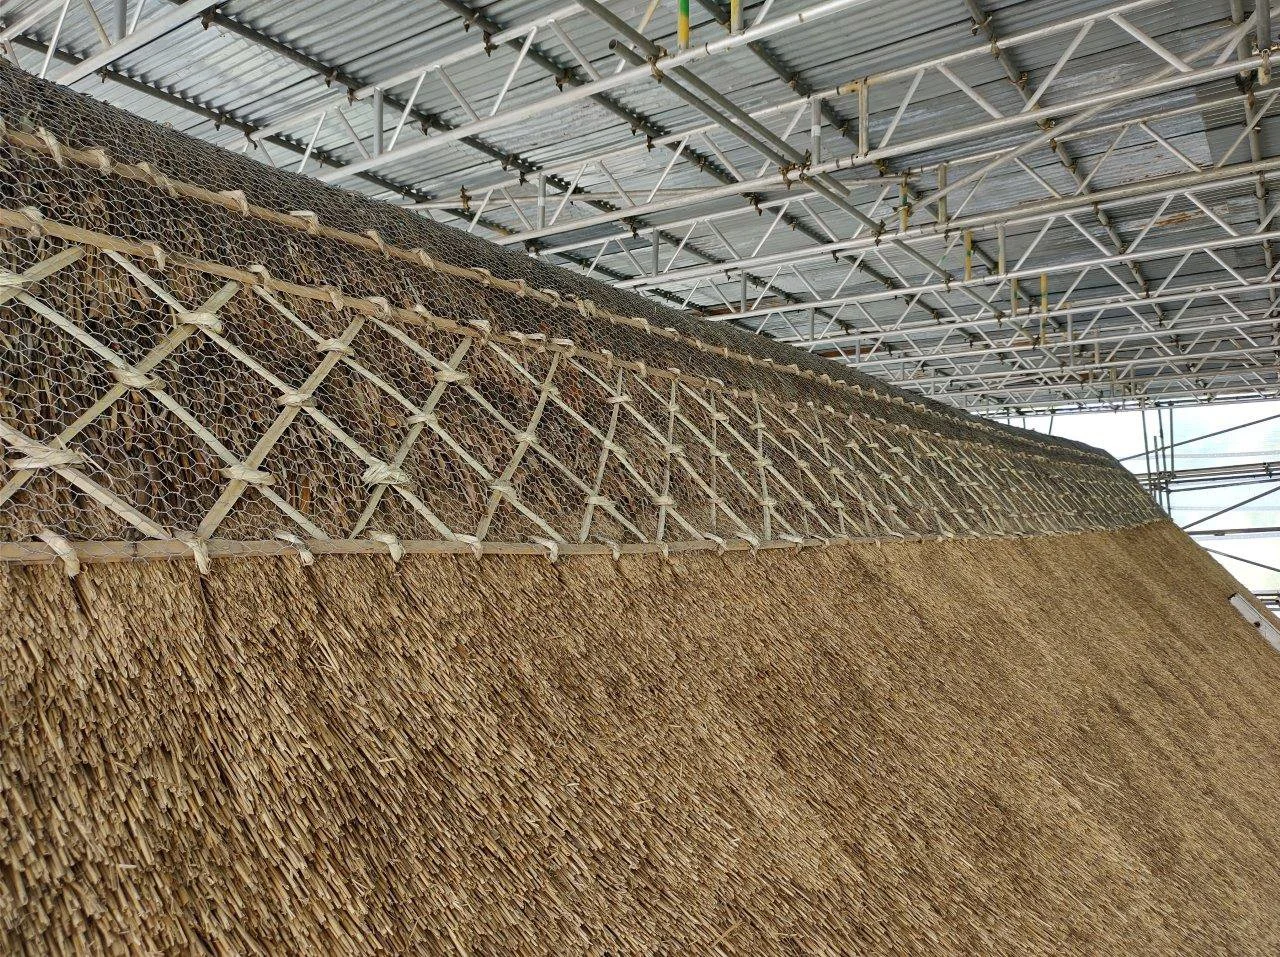
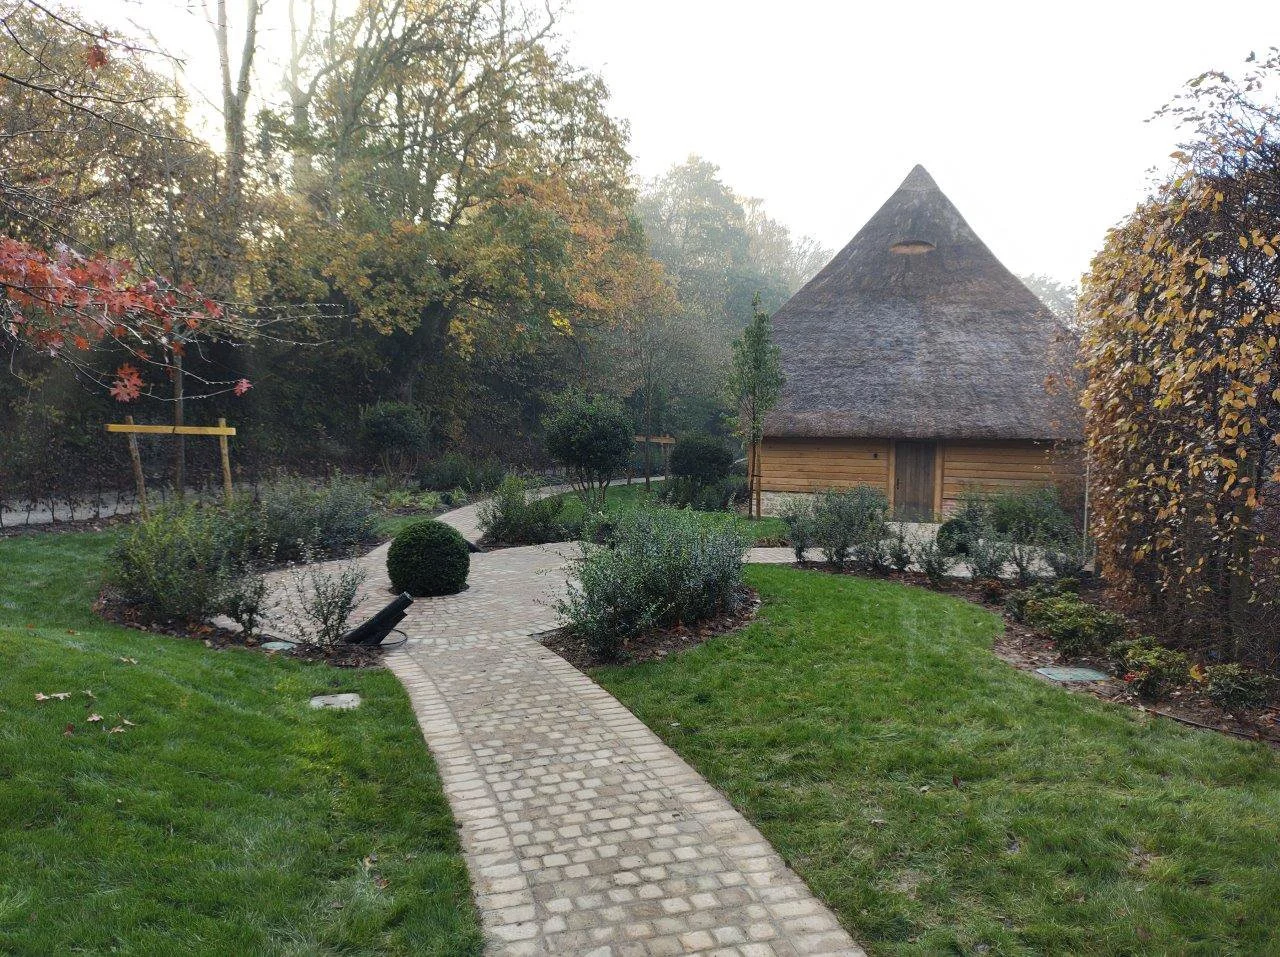
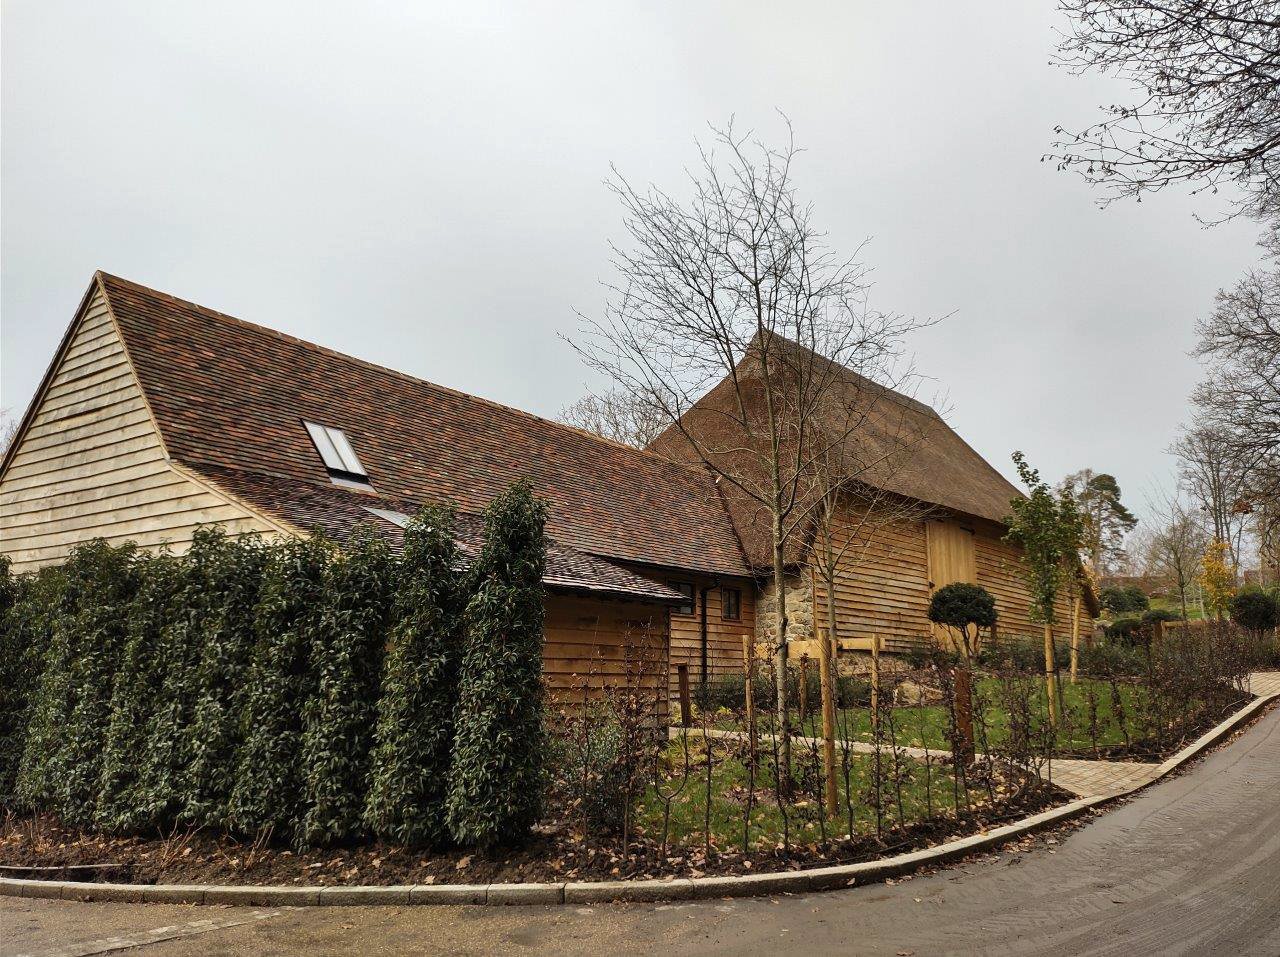
Centuries old traditional methods were used to replace the clay roof tiles with a water reed thatched roof to ensure it remained in keeping with the period, which produced a stunning result.
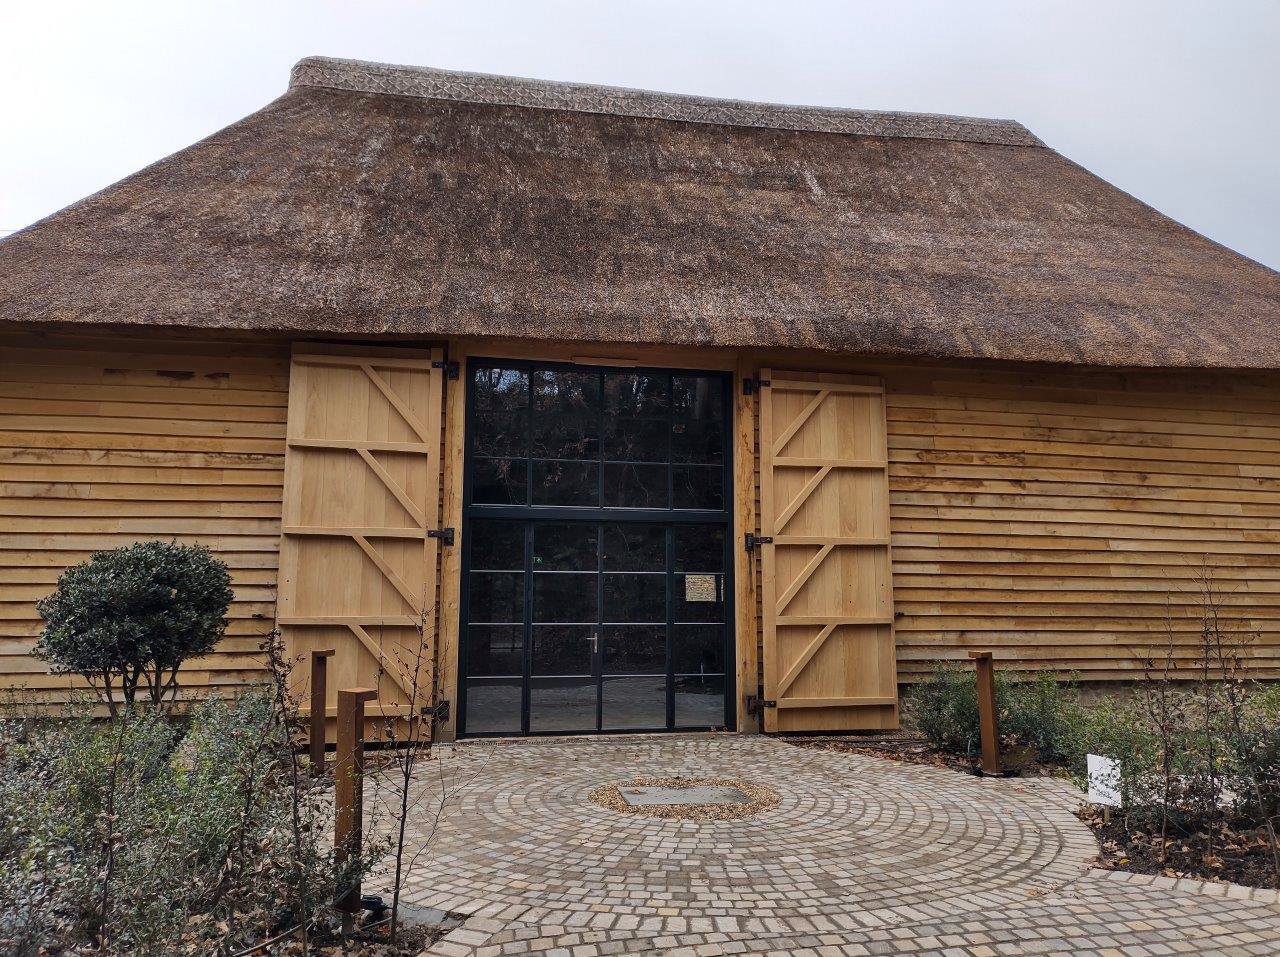
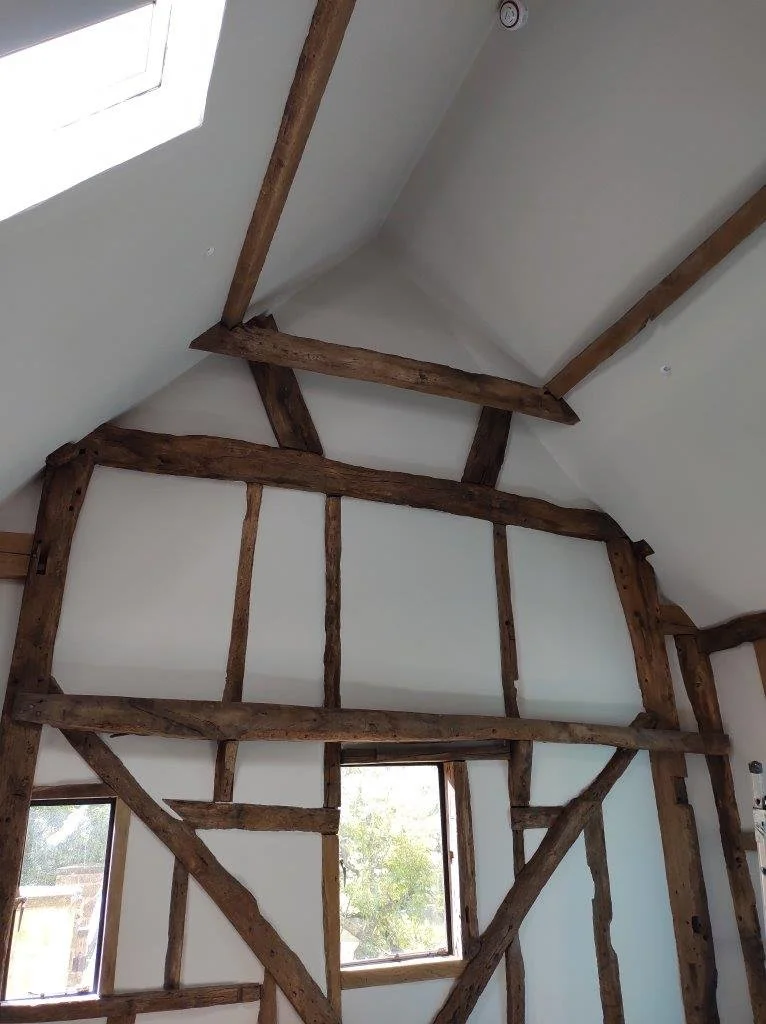
The natural timber frame and beams were repaired, and sections of stone walls were taken down & rebuilt using traditional methods.
The existing timber cladding was replaced with new, and the walls insulated. Natural lime plaster was used for the internal walls.
The existing floor was removed to make way for the underfloor heating and a new floor was laid in polished concrete.
The project included the demolition and reconstruction of two prefabricated semi-detached bungalows for staff accommodation; with Kingspan TEK® SIPs being used for the walls & intermediate floors.
Enhanced fire protection measures were necessary between the kitchen, bedrooms, and staircase to ensure full compliance with Building Regulations.
The design of the new accommodation complements the external finishes of the existing properties on site. An existing garage was refurbished, and new external brickwork was constructed as part of the wider works.
Featured in:
House & Garden Online Magazine 19/07/22 ~
A medieval barn set in idyllic grounds on the Nyetimber estate in Sussex | House & Garden
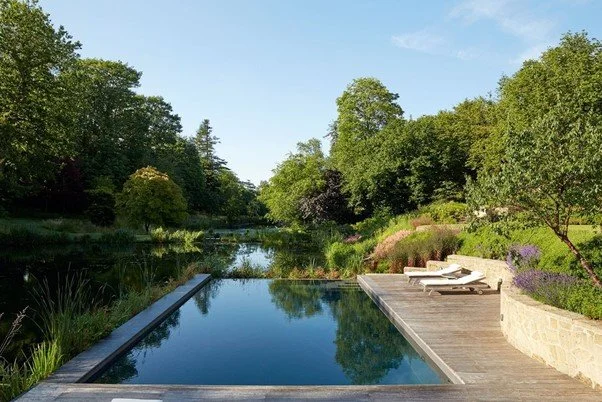
Myriad crafted and installed the sleek decking around the infinity pool and landscaped the lake, which has a clear mirror-like surface that reflects the surrounding properties and gardens.
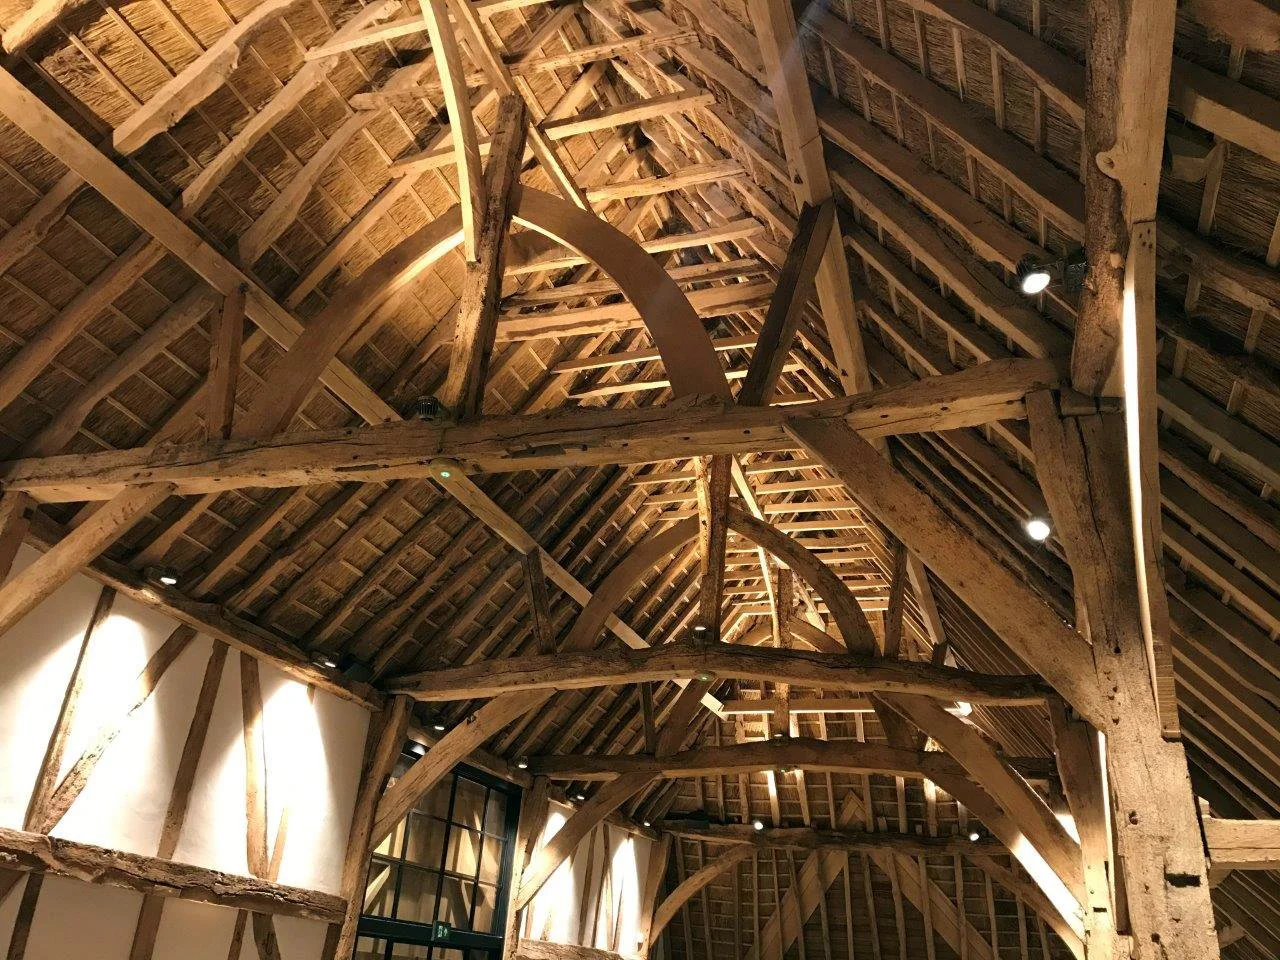
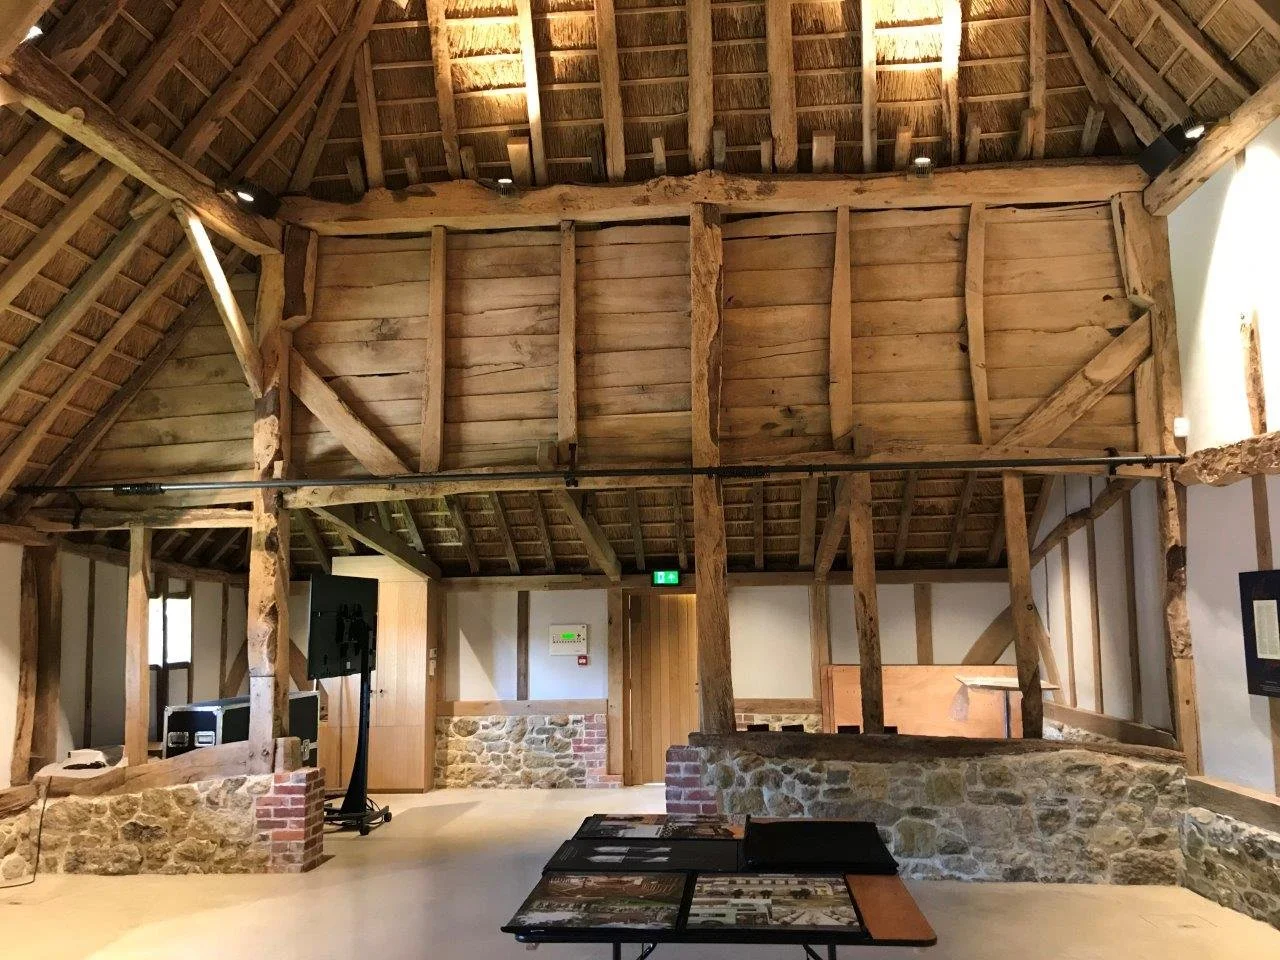
The barn remains a central feature of the estate and is a destination wedding, events and entertainment venue.